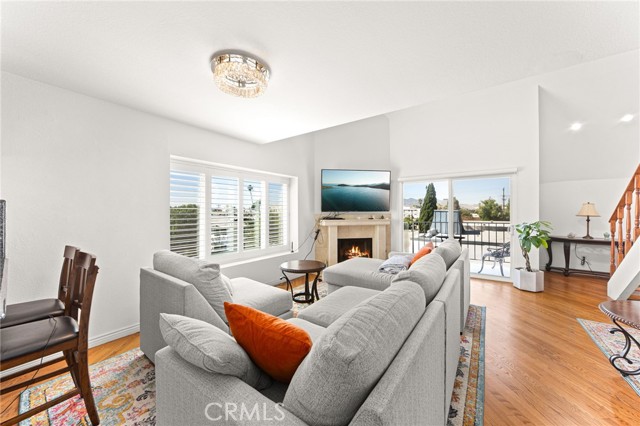
Property photo 1
Property photo 2
Property photo 3
Property photo 4
Property photo 5
Listed by RE/MAX MASTERS REALTY, Gina MacIsaac, Autumn Weaver Listing Contact: [email protected]
3 Beds
3 Baths
1,187 sqft

$714,999

1121 E Wilson 12, Glendale CA, 91206

Price per sqft$602.36
Built in1986
Property size1,187 sqft
Property typeCondominium

Overview

Active

Listed Oct 4, 2026

Updated 13h ago

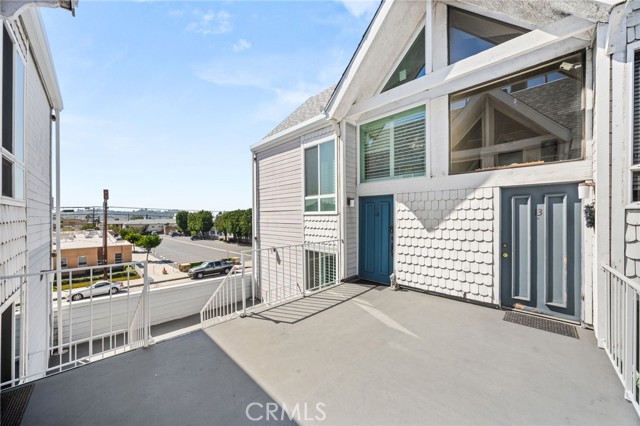
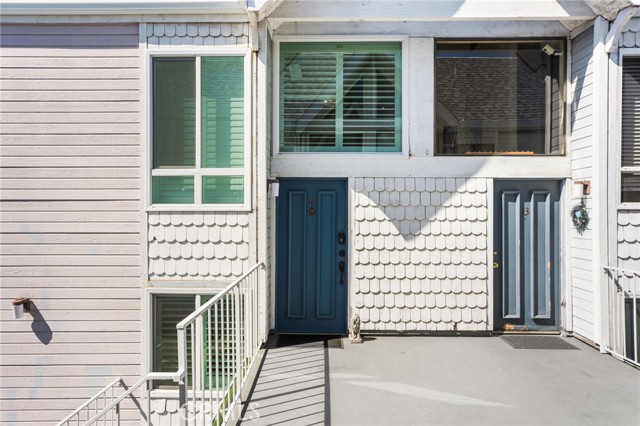
The views are something you truly need to experience in person! Welcome to this beautifully updated, front-facing corner residence in Glendale, offering the perfect blend of privacy, natural light, and townhouse-style living. This spacious 3-bedroom, 3-bathroom home is on the top floor and sharing only one common wall, adding a true sense of privacy. Inside, vaulted ceilings, refinished hardwood floors, and a charming fireplace in the living room, creates a warm and inviting living space, while the statement chandelier adds an elegant touch. Two private balconies in the home provide wonderful opportunities to enjoy the surrounding views and fresh air. The primary suite serves as a peaceful retreat, complete with a walk-in closet, en-suite bathroom, and its own private balcony. Privately situated away from the bedrooms, the light-filled loft/ 3rd bedroom, offers exceptional flexibility to suit your lifestyle. The spacious kitchen features abundant cabinetry, refinished cabinets, an updated sink faucet, and garbage disposal. A convenient laundry room with washer, dryer, and additional storage shelving adds to the home's everyday functionality. Extensively updated throughout, the home features newer premium windows, newer shutter blinds, updated interior molding, LED lighting throug

$4,757/mo

Est. mortgage payment based on a $714,999 home price.

All estimates are provided by Luxury Presence for informational purposes only. Actual amounts may vary.

Additional information

MLS® ID
CRCV26215024

Interior Features

Bedrooms
3
Bathrooms
3
Fireplace
Yes
Cooling
Yes
Heating
Yes
Basement
No

Exterior Features

Lot Size
0.35 Acres

Other Property Details

Association Fee Frequency
Monthly
View
Yes
MLS provider logo

Listed by RE/MAX MASTERS REALTY, Gina MacIsaac DRE:02111563, Autumn Weaver
Listing Contact: [email protected] 

All information deemed reliable but not guaranteed and should be independently verified. All properties are subject to prior sale, change or withdrawal. Neither listing broker(s) nor Tim Huxley - Room Real Estate shall be responsible for any typographical errors, misinformation, misprints and shall be held totally harmless.

The data relating to real estate for sale on this website comes in part from the Internet Data Exchange program of the MLS Listings, Inc. MLS system. Real estate listings held by brokerage firms other than Tim Huxley - Room Real Estate are marked with the Internet Data Exchange icon (a stylized house inside a circle) and detailed information about them includes the names of the listing brokers and listing agents.

©2026 MLS Listings, Inc. All rights reserved. 2026

Data last updated 4:54 AM UTC, 10/7/2026


Powered by Luxury Presence
