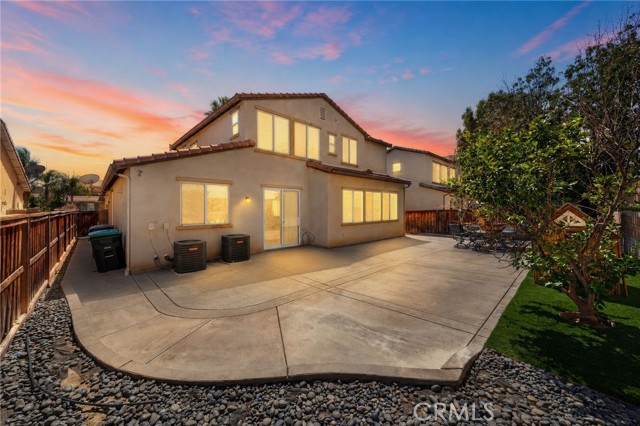
Property photo 1
Property photo 2
Property photo 3
Property photo 4
Property photo 5
Listed by Cooper Real Estate Group, Ashley Cooper, Listing Contact: 951-514-7854
5 Beds
3 Baths
2,746 sqft

$460,000

3050 Sand Pine TRL, Hemet CA, 92545

Price per sqft$167.52
Built in2006
Property size2,746 sqft
Property typeResidential

Overview

Active

Listed Sep 2, 2026

Updated 5 days ago

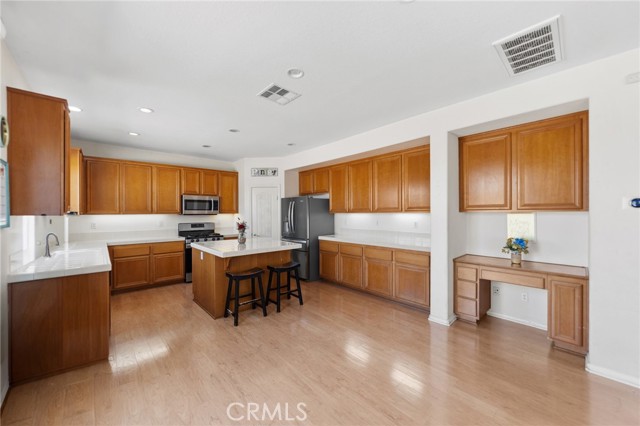
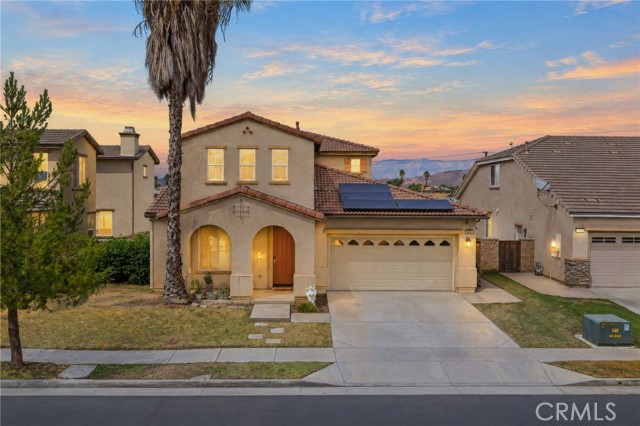
PRICE IMPROVEMENT!! TUCKED AWAY IN THE GATED COMMUNITY OF WILLOWALK with community Pool, Clubhouse & Lake!! This spacious home features 5 BEDROOMS, SOLAR, NO REAR NEIGHBORS, VIEWS OF THE IDYLLWILD MOUNTAIN, a loft, and a three-car tandem garage. The versatile floor plan includes separate living and formal dining rooms, along with a spacious family room that opens to the kitchen. The kitchen offers a center island, walk-in pantry, and abundant cabinet and counter space. A downstairs bedroom with direct access to a full bathroom provides flexibility for guests, extended family, or a home office. Upstairs, the primary suite features a walk-in closet and an en suite bath with dual sinks, a soaking tub, and a separate shower. A loft provides additional space for a study nook, homework station, or office. Outside, the low-maintenance backyard features artificial turf, plenty of room to play and entertain, and access to a private courtyard off the dining room. Willowalk residents enjoy access to the community clubhouse, pool, and lake, all within walking distance of West Valley High School. Conveniently located near shopping, dining, schools, and everyday amenities, this home offers a fantastic opportunity to add your personal touches and make it your own!

$3,060/mo

Est. mortgage payment based on a $460,000 home price.

All estimates are provided by Luxury Presence for informational purposes only. Actual amounts may vary.

Additional information

MLS® ID
CRSW26191369

Interior Features

Bedrooms
5
Bathrooms
3
Fireplace
Yes
Cooling
Yes
Heating
Yes
Basement
No

Exterior Features

Lot Size
0.14 Acres

Other Property Details

Association Fee Frequency
Monthly
Garage
Yes
View
Yes
MLS provider logo

Listed by Cooper Real Estate Group, Ashley Cooper DRE:01898439,
Listing Contact: 951-514-7854 

All information deemed reliable but not guaranteed and should be independently verified. All properties are subject to prior sale, change or withdrawal. Neither listing broker(s) nor Tim Huxley - Room Real Estate shall be responsible for any typographical errors, misinformation, misprints and shall be held totally harmless.

The data relating to real estate for sale on this website comes in part from the Internet Data Exchange program of the MLS Listings, Inc. MLS system. Real estate listings held by brokerage firms other than Tim Huxley - Room Real Estate are marked with the Internet Data Exchange icon (a stylized house inside a circle) and detailed information about them includes the names of the listing brokers and listing agents.

©2026 MLS Listings, Inc. All rights reserved. 2026

Data last updated 4:49 AM UTC, 10/2/2026


Powered by Luxury Presence
