
Property photo 1
Property photo 2
Property photo 3
Property photo 4
Property photo 5
Listed by Legacy Realty Inc., Iris Stricklin, Listing Contact: [email protected]
6 Beds
5 Baths
4,600 sqft

$2,599,999

22084 San Joaquin, Canyon Lake CA, 92587

Price per sqft$565.22
Built in1988
Property size4,600 sqft
Property typeResidential

Overview

Active

Listed Aug 13, 2026

Updated 8 days ago

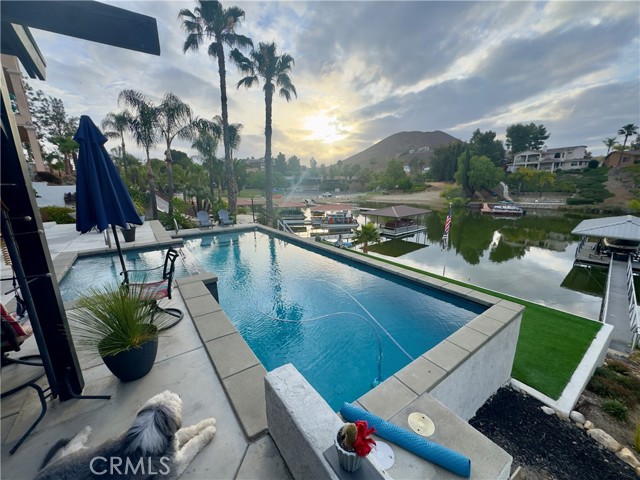
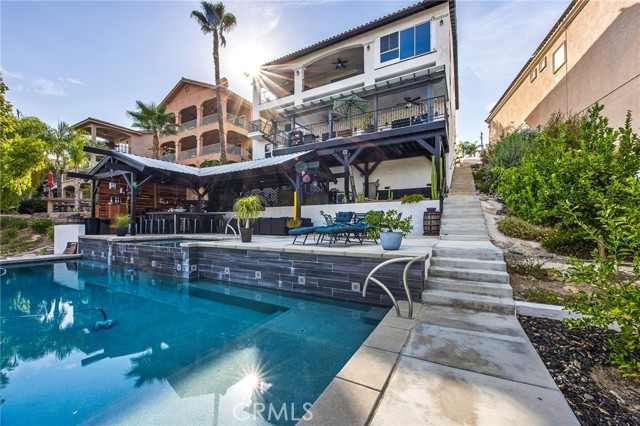
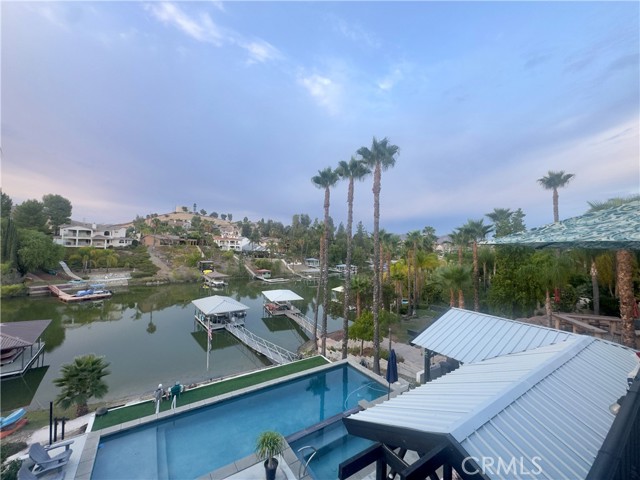
Located in the coveted Big Bass Cove, this exceptional WATERFRONT POOL HOME offers the ultimate Canyon Lake lifestyle with PAID SOLAR, a PRIVATE DOCK with covered lift, a PERMITTED ADU, and one of the most spectacular resort-style backyards on the lake. Encompassing approximately 4,600 square feet, this beautifully remodeled home features 6 bedrooms and 4.5 bathrooms, including a private 1-bedroom, 1-bath ADU remodeled in 2021 with its own entrance, full kitchen, living area, patio, and breathtaking water views from both the living room and bedroom, where sliding glass doors open directly to the lake. Completed just five years ago, the luxurious POOL & SPA create a true backyard retreat, complemented by an expansive outdoor kitchen and bar with built-in BBQ, covered entertaining area, and multiple spaces designed to relax and enjoy the tranquil waterfront setting. Inside the main residence, every level has been thoughtfully renovated.The street-level entry opens to a large living room with fireplace, vaulted ceilings, and French doors leading to an expansive viewing deck overlooking the water. The chef's kitchen is beautifully appointed with Wolf appliances, custom white cabinetry, quartz countertops, and a spacious pantry. The main floor primary suite is a private sanctuary feat

$17,298/mo

Est. mortgage payment based on a $2,599,999 home price.

All estimates are provided by Luxury Presence for informational purposes only. Actual amounts may vary.

Additional information

MLS® ID
CRSW26171075

Interior Features

Bedrooms
6
Bathrooms
5
Fireplace
Yes
Cooling
Yes
Heating
Yes
Basement
No

Exterior Features

Lot Size
0.25 Acres

Other Property Details

Association Fee Frequency
Monthly
Garage
Yes
View
Yes
Pool
Yes
MLS provider logo

Listed by Legacy Realty Inc., Iris Stricklin DRE:01373580,
Listing Contact: [email protected] 

All information deemed reliable but not guaranteed and should be independently verified. All properties are subject to prior sale, change or withdrawal. Neither listing broker(s) nor Tim Huxley - Room Real Estate shall be responsible for any typographical errors, misinformation, misprints and shall be held totally harmless.

The data relating to real estate for sale on this website comes in part from the Internet Data Exchange program of the MLS Listings, Inc. MLS system. Real estate listings held by brokerage firms other than Tim Huxley - Room Real Estate are marked with the Internet Data Exchange icon (a stylized house inside a circle) and detailed information about them includes the names of the listing brokers and listing agents.

©2026 MLS Listings, Inc. All rights reserved. 2026

Data last updated 3:13 AM UTC, 9/29/2026


Powered by Luxury Presence
