
Property photo 1
Property photo 2
Property photo 3
Property photo 4
Property photo 5
Listed by Re/Max All-Pro, Fabian Terracciano, Listing Contact: [email protected]
4 Beds
3 Baths
2,242 sqft

$699,000

3156 E Avenue H4, Lancaster CA, 93535

Price per sqft$311.78
Built in1987
Property size2,242 sqft
Property typeResidential

Overview

Active

Listed Sep 29, 2026

Updated 7 days ago

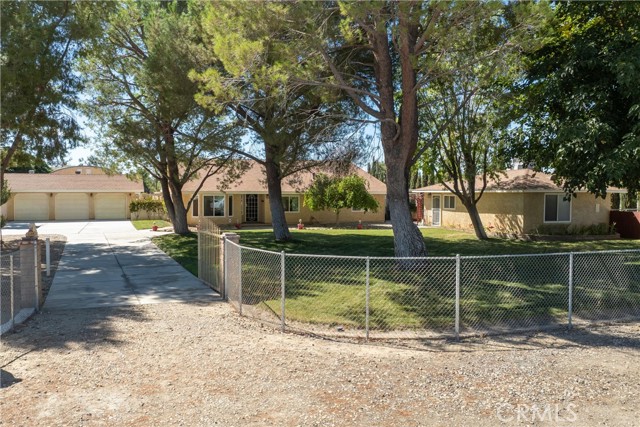
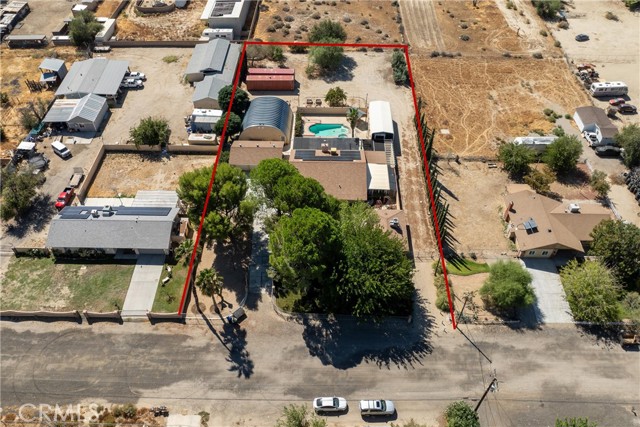
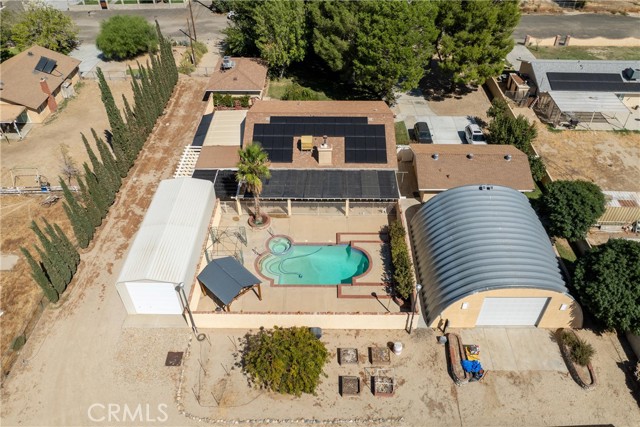
Fantastic Opportunity on this Country Acre Estate home that features a 3 bedroom, 2 bath main house that's 2240 sq.ft. with inground pool and spa and park-like landscaping. A 1 bedroom, 1 bath guest house that's 600 sq.ft., plus an oversized detached 3 car garage that's 726 sq.ft, plus a detached work shop that's 1368 sq.ft. with a 14' high roll up door and a metal single RV garage with a 14' roll up door. Inside the main home you will find a large formal dining room with bay windows and a spacious country kitchen featuring raised-oak panel cabinetry, beveled Corian counter tops, upgraded stainless steel appliances, a breakfast bar, and breakfast area opening to the great room. The great room is highlighted by a Coronado rock fireplace with a raised hearth and French doors leading out to the patio and pool area. Large primary suite and bath, all other bedrooms are ample size. Other features include a enclosed sunroom (not included in sq.ft.) and office/study area with abundant closet and storage spaces. Both homes feature newer windows, heating and A/C unit, solar and approximately 2-year-old roof. With multiple structures, flexible living spaces abundant storage, and a pool area for entertaining, this property offers a unique combination of comfort, functionality, and possibilit

$4,650/mo

Est. mortgage payment based on a $699,000 home price.

All estimates are provided by Luxury Presence for informational purposes only. Actual amounts may vary.

Additional information

MLS® ID
CRSR26211977

Interior Features

Bedrooms
4
Bathrooms
3
Fireplace
Yes
Cooling
Yes
Heating
Yes
Basement
No

Exterior Features

Lot Size
1.14 Acres

Other Property Details

Garage
Yes
View
Yes
Pool
Yes
MLS provider logo

Listed by Re/Max All-Pro, Fabian Terracciano DRE:01025656,
Listing Contact: [email protected] 

All information deemed reliable but not guaranteed and should be independently verified. All properties are subject to prior sale, change or withdrawal. Neither listing broker(s) nor Tim Huxley - Room Real Estate shall be responsible for any typographical errors, misinformation, misprints and shall be held totally harmless.

The data relating to real estate for sale on this website comes in part from the Internet Data Exchange program of the MLS Listings, Inc. MLS system. Real estate listings held by brokerage firms other than Tim Huxley - Room Real Estate are marked with the Internet Data Exchange icon (a stylized house inside a circle) and detailed information about them includes the names of the listing brokers and listing agents.

©2026 MLS Listings, Inc. All rights reserved. 2026

Data last updated 1:29 PM UTC, 9/30/2026


Powered by Luxury Presence
