1047 Fetherston LN
1047 Fetherston LN
1047 Fetherston LN
1047 Fetherston LN
1047 Fetherston LN
1047 Fetherston LN
1047 Fetherston LN
1047 Fetherston LN
1047 Fetherston LN
1047 Fetherston LN
1047 Fetherston LN
1047 Fetherston LN
1047 Fetherston LN
1047 Fetherston LN
1047 Fetherston LN
1047 Fetherston LN
1047 Fetherston LN
1047 Fetherston LN
1047 Fetherston LN
1047 Fetherston LN
1047 Fetherston LN
1047 Fetherston LN
1047 Fetherston LN
1047 Fetherston LN
1047 Fetherston LN
1047 Fetherston LN
1047 Fetherston LN
1047 Fetherston LN
1047 Fetherston LN
1047 Fetherston LN
1047 Fetherston LN
1047 Fetherston LN
1047 Fetherston LN
1047 Fetherston LN
1047 Fetherston LN
1047 Fetherston LN
1047 Fetherston LN
1047 Fetherston LN
1047 Fetherston LN
1047 Fetherston LN
1047 Fetherston LN
1047 Fetherston LN
1047 Fetherston LN
1047 Fetherston LN
1047 Fetherston LN
VIEW PHOTOS
$1,200,000

1047 Fetherston LN

4 Beds 3 Baths 1,586 Sq.Ft. 0.3 Acres

Description

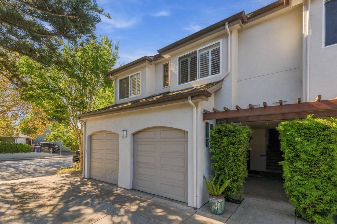
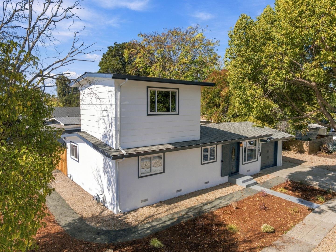
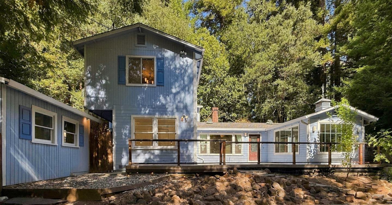
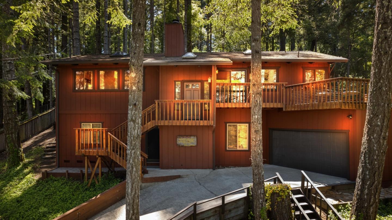
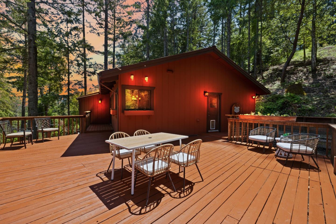
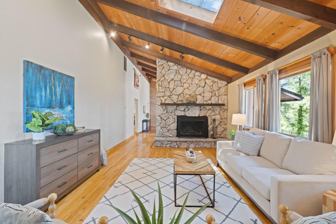
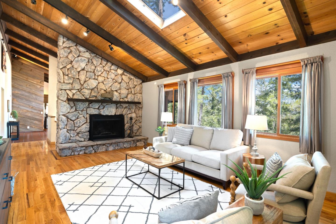
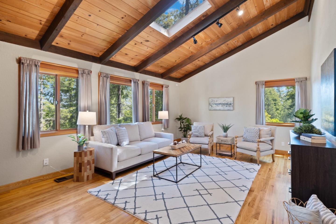
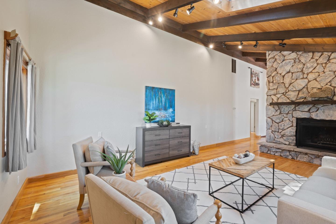
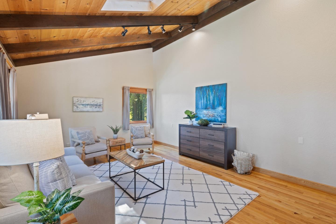
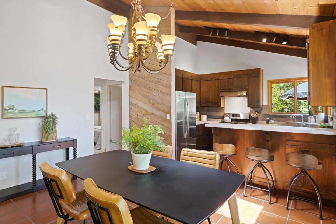
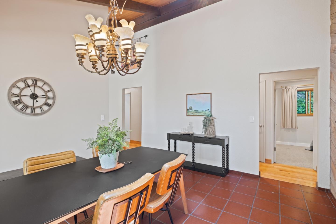
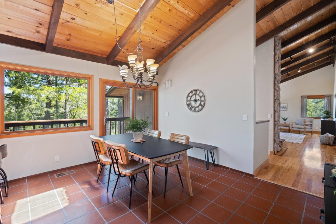
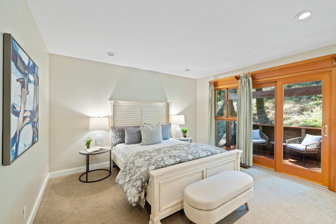
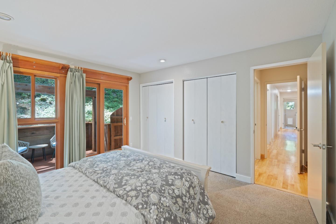
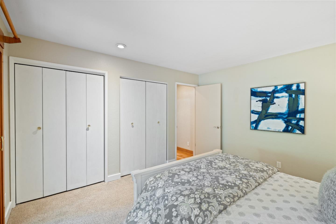
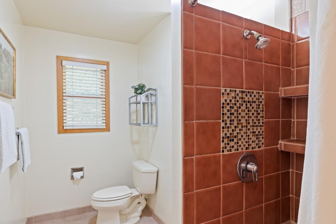
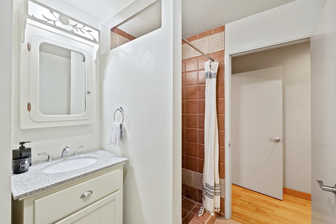
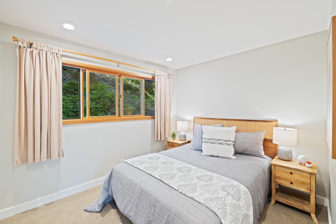
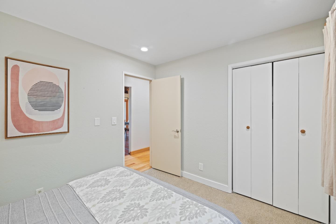
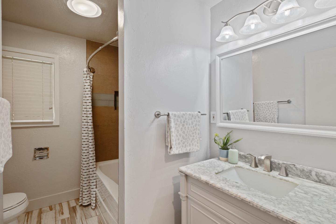
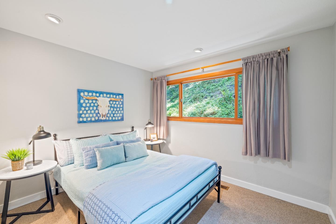
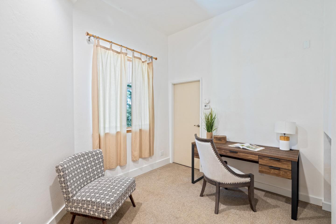
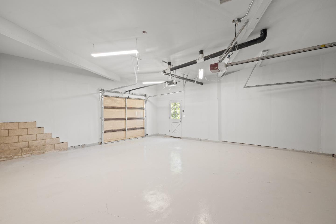
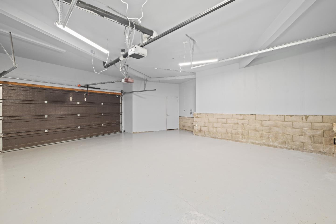
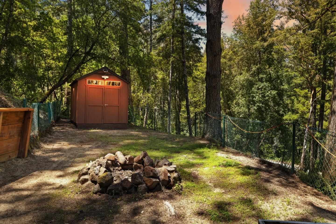
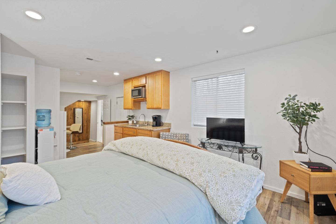
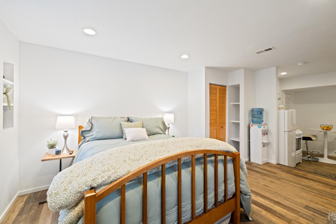
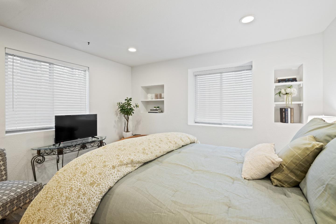
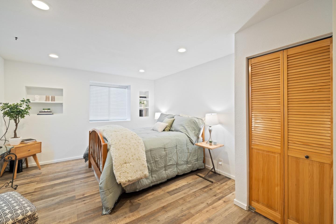
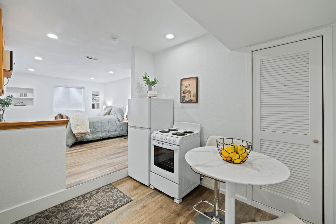
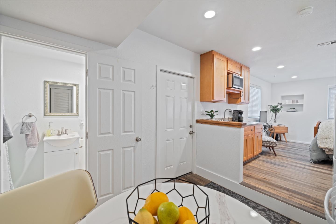
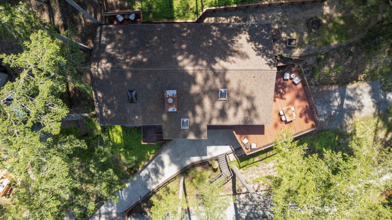
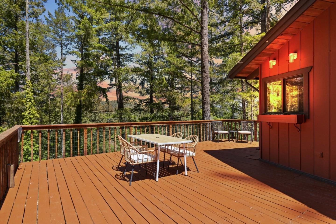
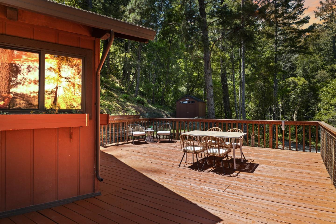
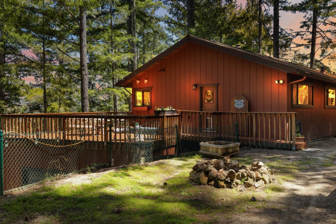
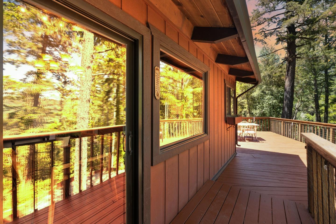
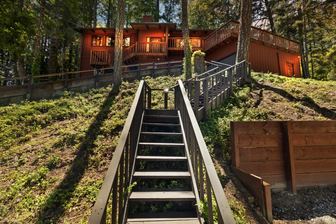
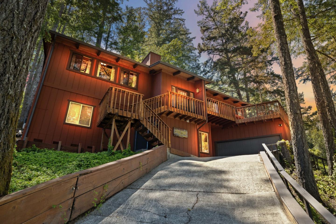
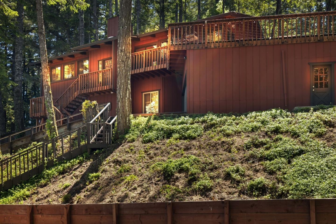
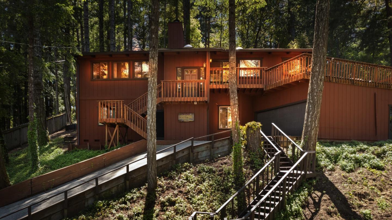
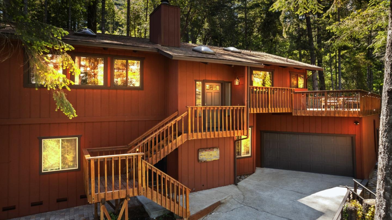
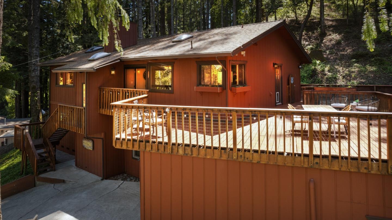
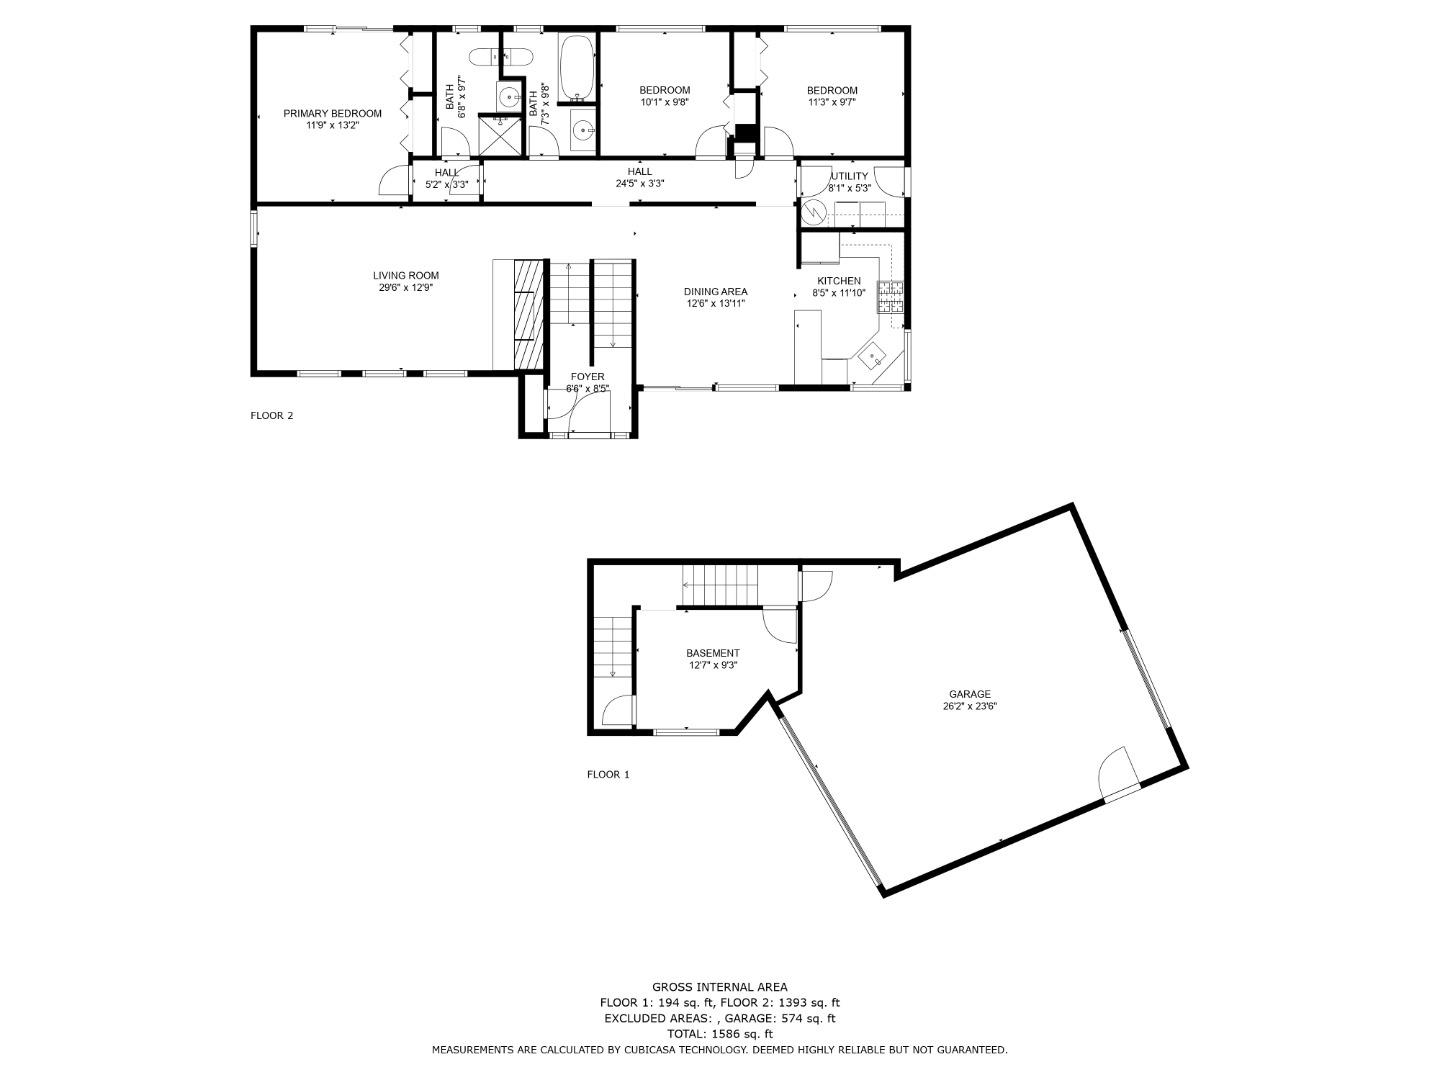
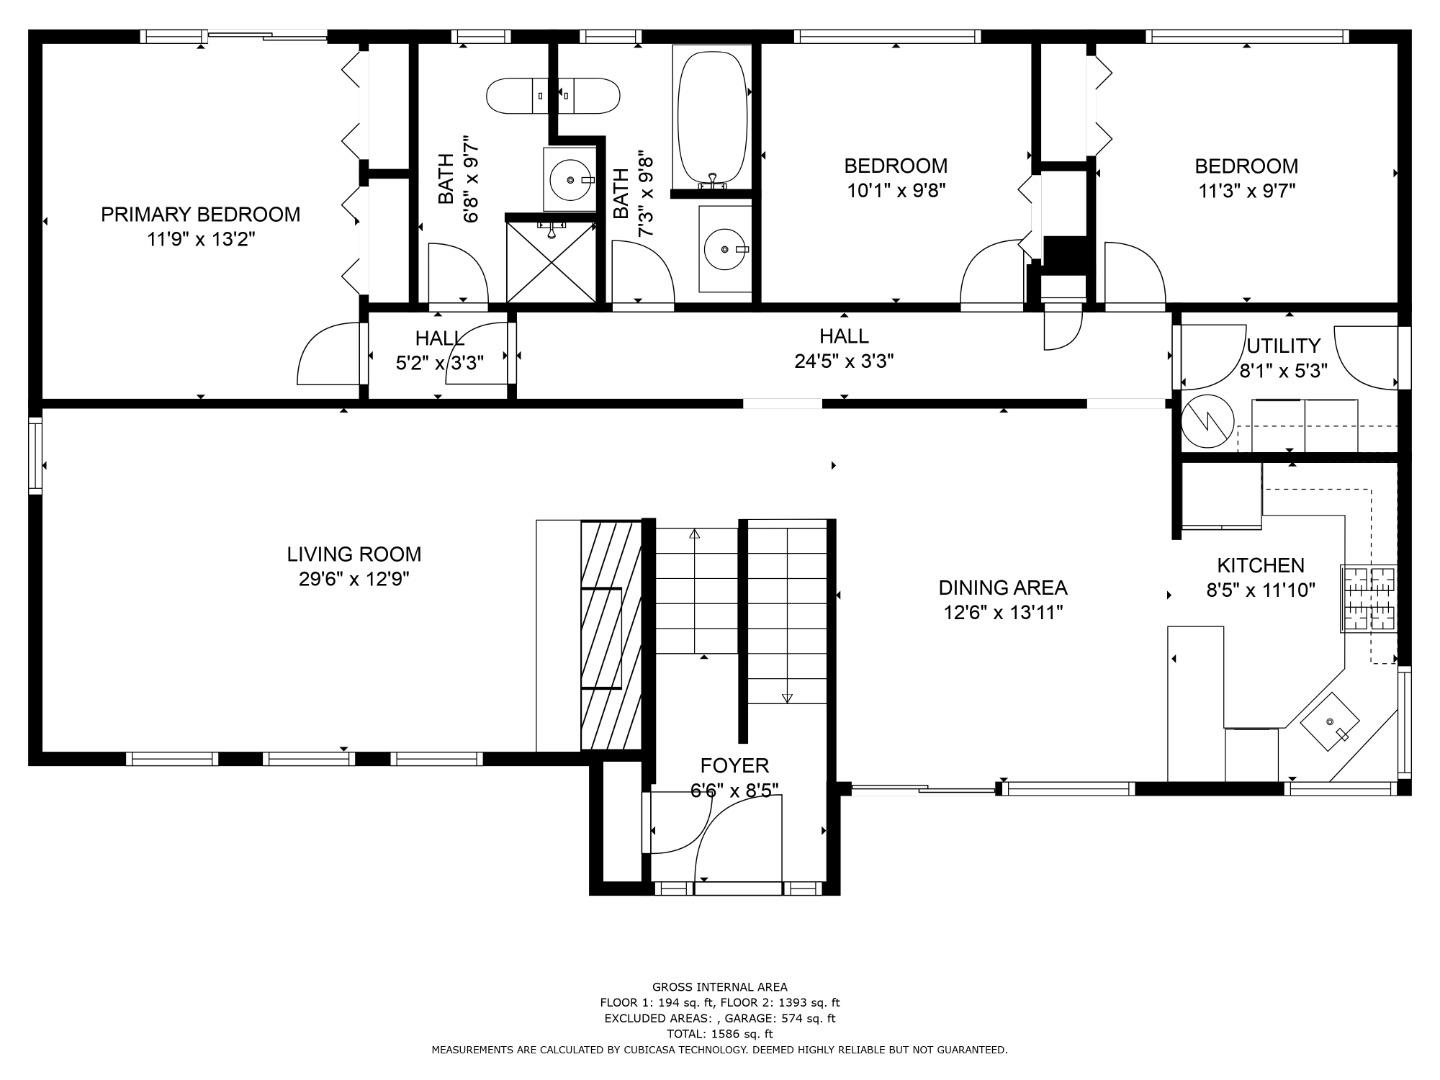
Enjoy the serenity of the majestic redwoods and the bustling life of charming downtown Felton with this stunning home and ADU. This delightful abode offers a kitchen with ample counter space, a stylish backsplash, and a breakfast bar overlooking a sunlit dining area. Step through the glass doors onto a deck, perfect for alfresco dining. The spacious living room, featuring a magnificent stone fireplace and high wooden ceilings, is designed for cozy gatherings. The primary bedroom offers privacy with French doors leading to a patio and a built-in closet. A formal dining room reveals distant mountain views, enhancing the sense of tranquility. The garage with an auto door opener can accommodate a workshop. The fully-stocked ADU is an opportunity for extra income or guests, and its proximity to Henry Cowell Park adds privacy. A trailhead sign by the stairs invites you to explore. This home has easy access to Hwy 9!

Share Property

Location

1047 Fetherston LN, FELTON, CA 95018

Status

Sold

Date Sold

June 16, 2023
Jayson Madani

Jayson Madani

TITLE

Founder, Realtor®

Property Amenities

Interior
Fireplace Wood Burning
Appliances Dishwasher, Dryer, Refrigerator, Oven, Range, Washer
Total Bedrooms: 4
Full Bathrooms: 3
Other Interior Features Breakfast Bar, Eat-in Kitchen, Vaulted Ceiling(s)
Area & Lot
Lot Area 0.3 Acres
Living area 1,586 Sq.Ft.
MLS® ID ML81928432
Year Built 1975
School District San Lorenzo Valley Unified
Middle School San Lorenzo Valley Middle
Elementary School 834
Type Residential
Status Sold
Exterior
Stories 1
Air conditioning Central Air
Heat type Forced Air
Water Source Public
Garage Space 2.0
Sewer Septic Tank
Parking Attached
Roof Composition
Finance
Sales Price $1,200,000

Let’s Talk

You’ve got questions and we can’t wait to answer them.