11050 Hwy 9
11050 Hwy 9
11050 Hwy 9
11050 Hwy 9
11050 Hwy 9
11050 Hwy 9
11050 Hwy 9
11050 Hwy 9
11050 Hwy 9
11050 Hwy 9
11050 Hwy 9
11050 Hwy 9
11050 Hwy 9
11050 Hwy 9
11050 Hwy 9
11050 Hwy 9
11050 Hwy 9
11050 Hwy 9
11050 Hwy 9
11050 Hwy 9
11050 Hwy 9
11050 Hwy 9
11050 Hwy 9
11050 Hwy 9
11050 Hwy 9
11050 Hwy 9
11050 Hwy 9
11050 Hwy 9
11050 Hwy 9
11050 Hwy 9
11050 Hwy 9
11050 Hwy 9
11050 Hwy 9
11050 Hwy 9
11050 Hwy 9
11050 Hwy 9
11050 Hwy 9
11050 Hwy 9
11050 Hwy 9
11050 Hwy 9
11050 Hwy 9
11050 Hwy 9
11050 Hwy 9
11050 Hwy 9
11050 Hwy 9
11050 Hwy 9
11050 Hwy 9
11050 Hwy 9
11050 Hwy 9
11050 Hwy 9
11050 Hwy 9
11050 Hwy 9
11050 Hwy 9
11050 Hwy 9
11050 Hwy 9
11050 Hwy 9
11050 Hwy 9
11050 Hwy 9
11050 Hwy 9
11050 Hwy 9
11050 Hwy 9
11050 Hwy 9
11050 Hwy 9
11050 Hwy 9
11050 Hwy 9
11050 Hwy 9
11050 Hwy 9
11050 Hwy 9
11050 Hwy 9
11050 Hwy 9
11050 Hwy 9
11050 Hwy 9
11050 Hwy 9
11050 Hwy 9
11050 Hwy 9
11050 Hwy 9
11050 Hwy 9
11050 Hwy 9
VIEW PHOTOS
$799,000

11050 Hwy 9

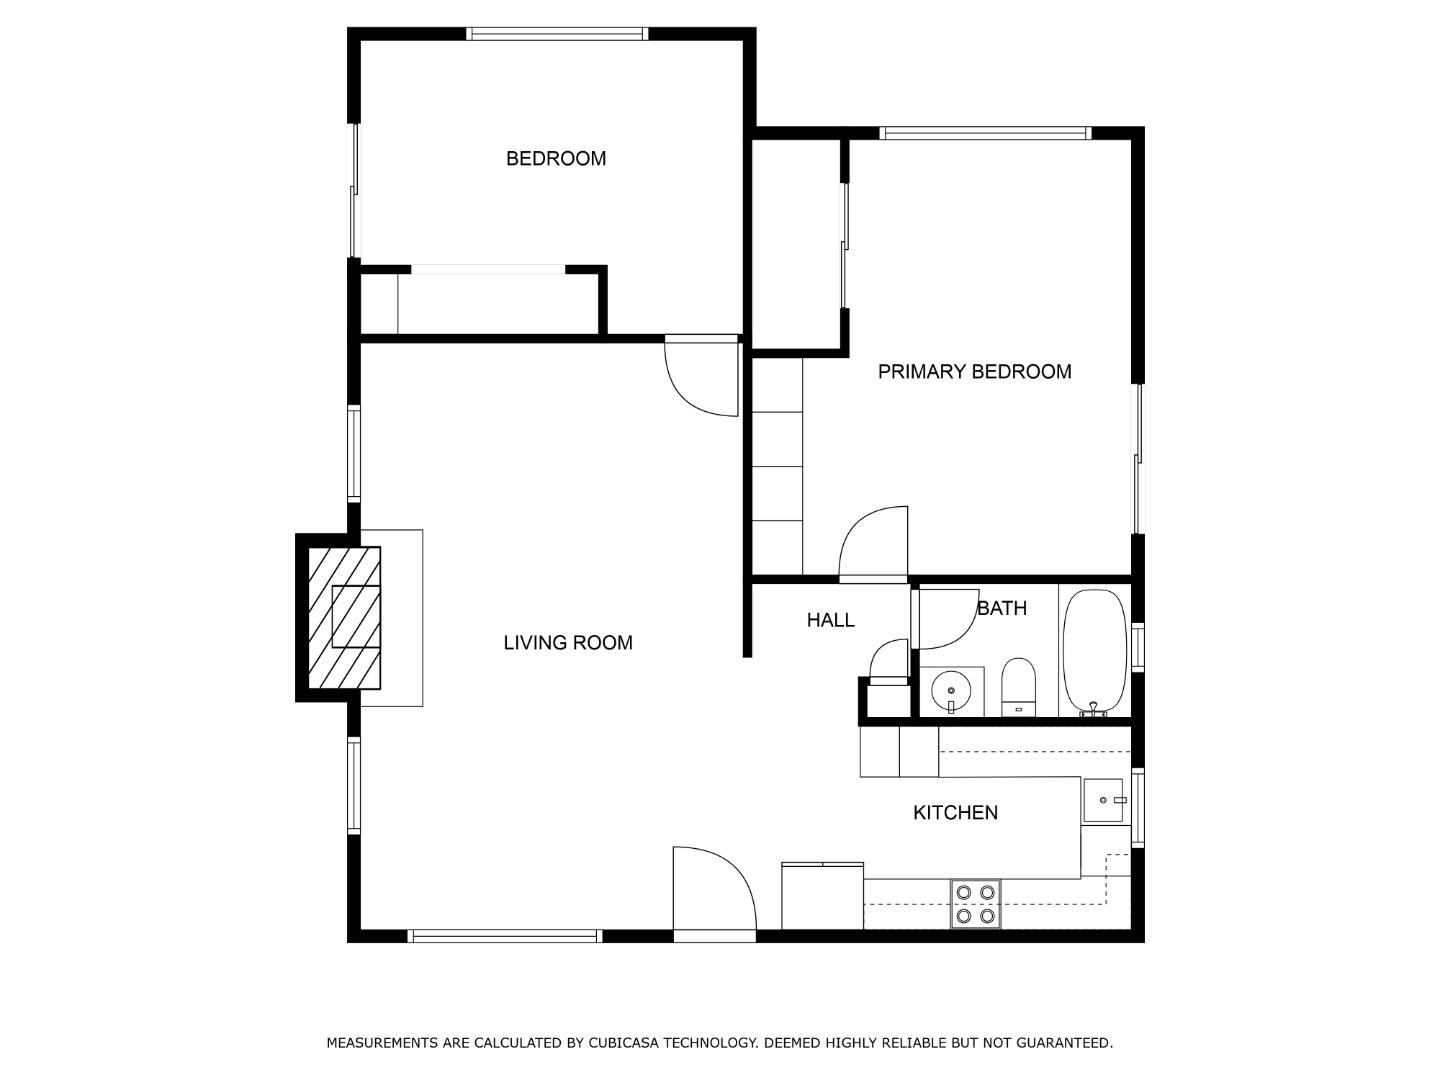
2 Beds 1 Bath 1,050 Sq.Ft. 0.65 Acres

Description

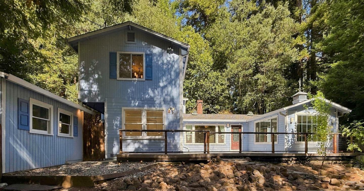
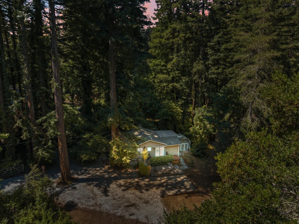
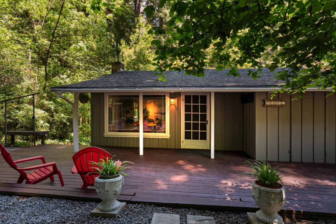
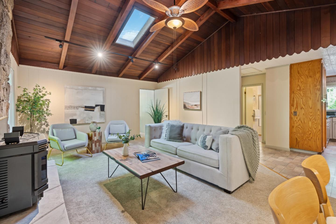
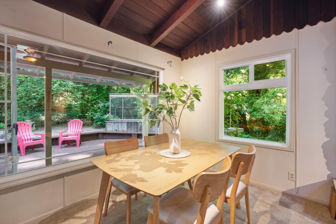
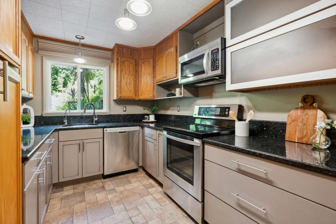
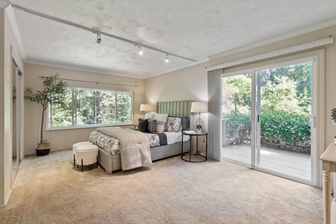
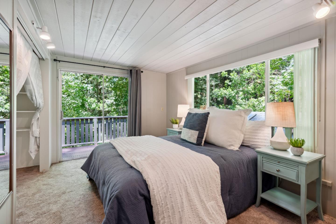
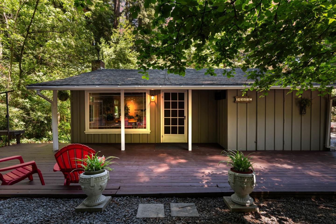
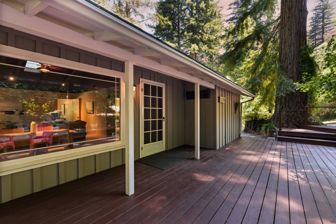
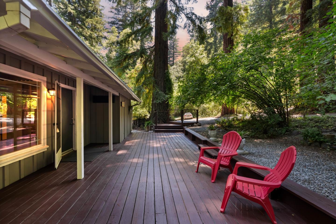
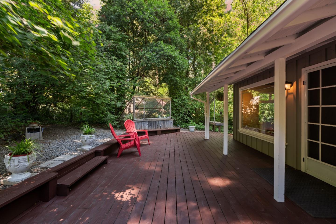
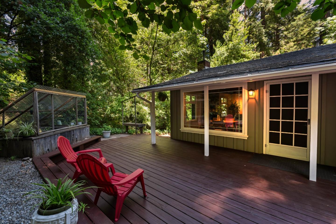
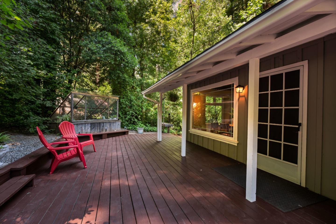
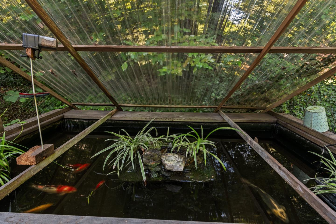
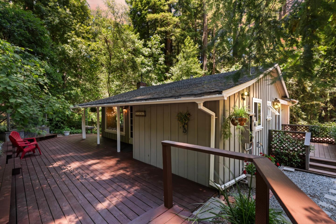
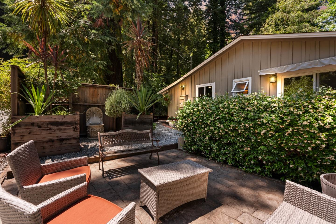
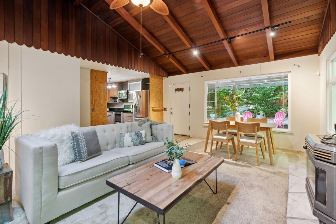
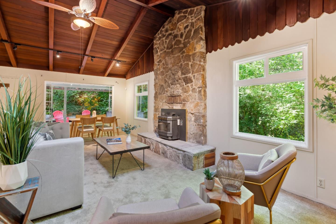
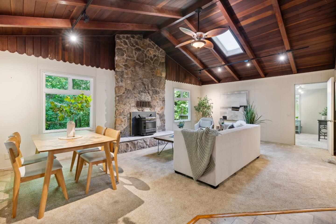
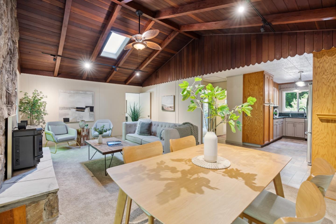
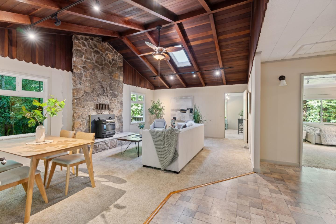
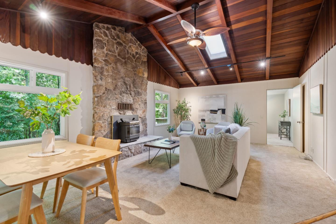
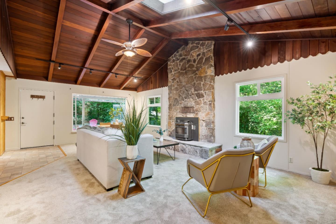
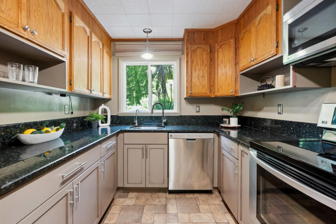
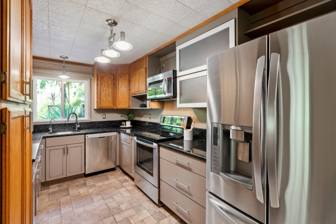
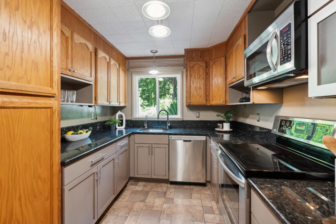
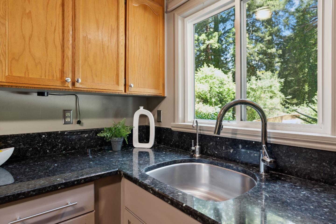
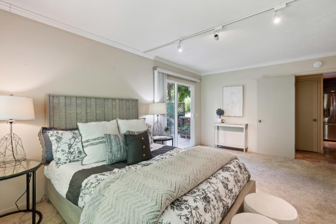
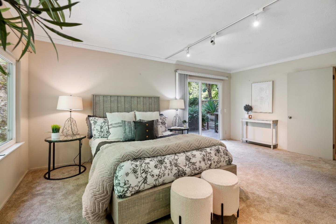
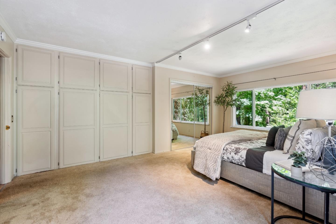
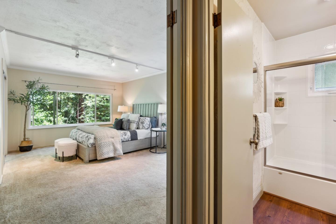
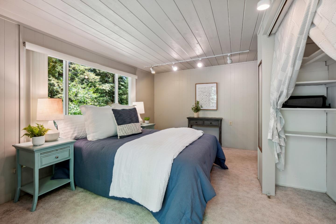
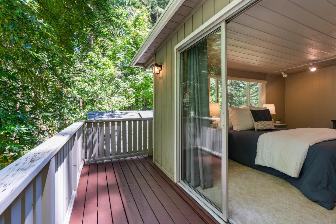
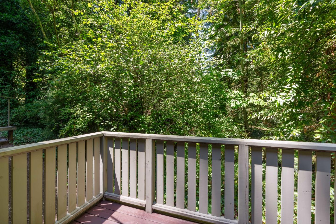
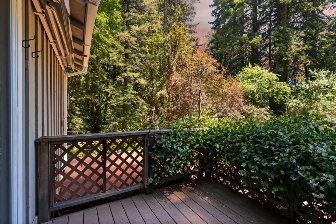
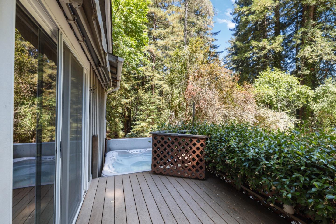
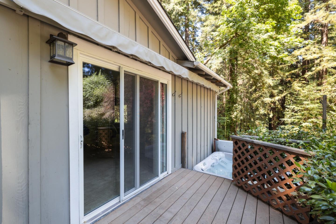
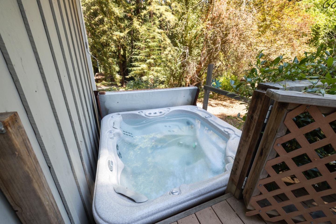
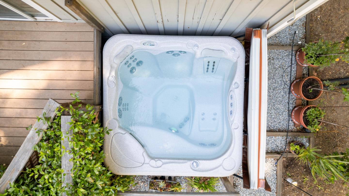
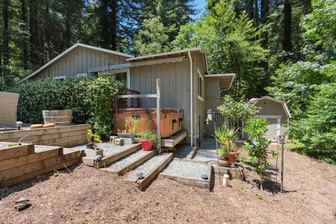
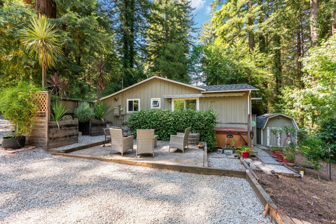
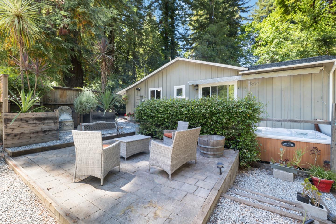
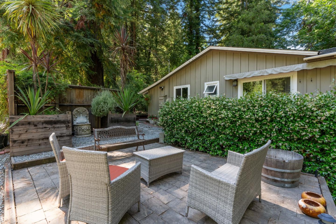
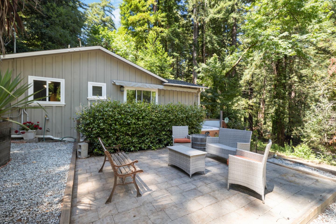
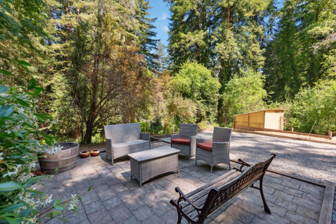
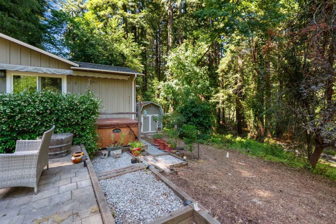
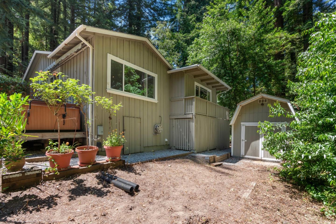
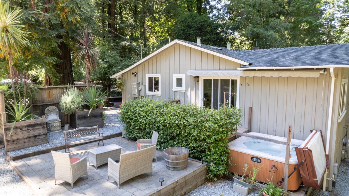
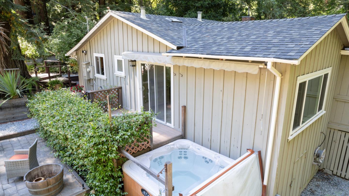
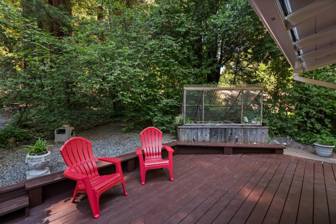
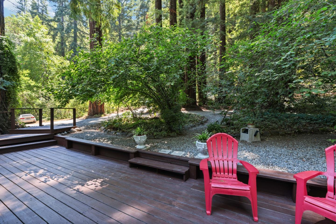
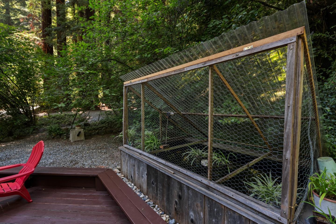
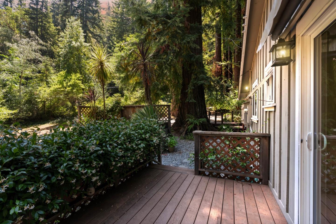
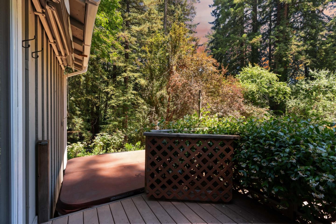
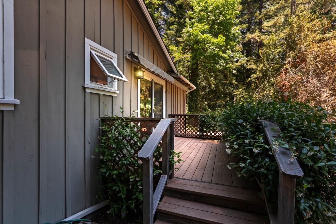
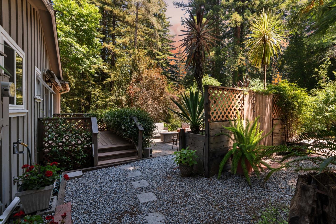
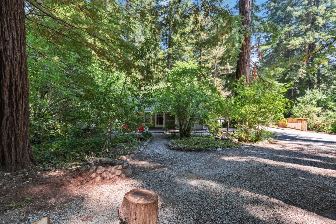
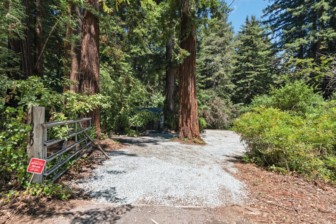
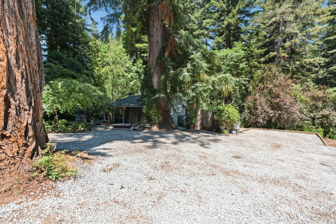
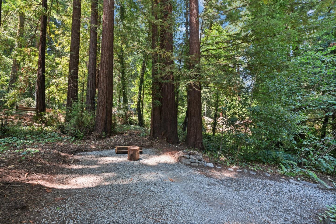
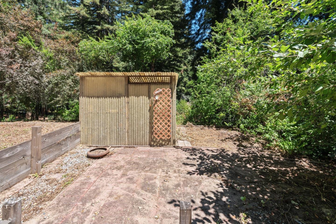
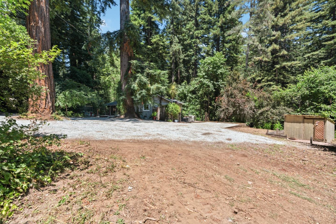
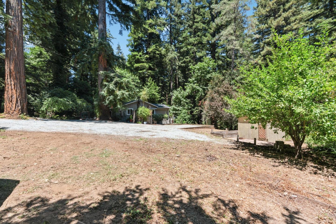
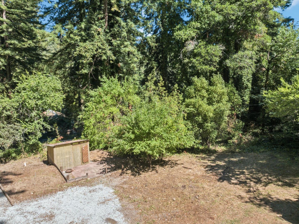
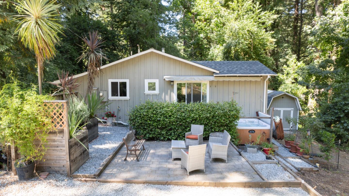
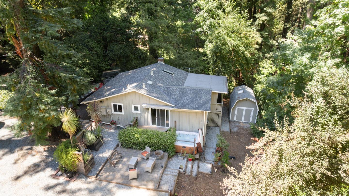
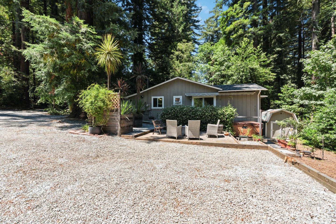
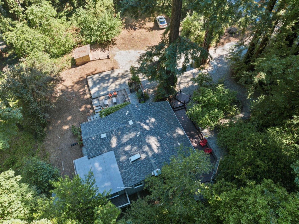
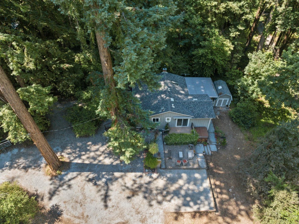
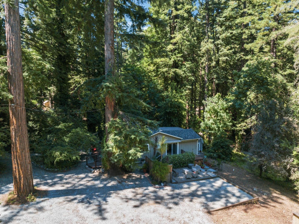
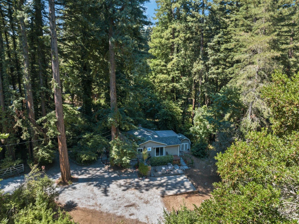
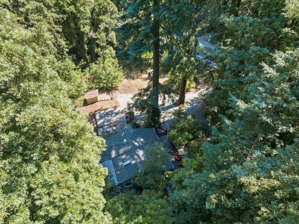
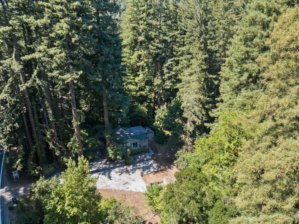
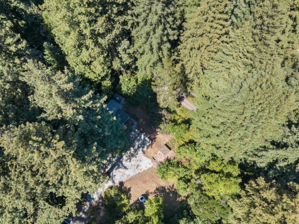
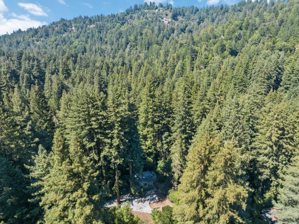
On the border of Ben Lomond and Brookdale, this resplendent ranch-style home offers a charming blend of contemporary updates and classic allure. Enjoy easy living with double pane windows and a kitchen showcasing Thomasville wood cabinets, stainless appliances, and granite counters overlooking the open floor plan boasting a vaulted redwood ceiling with a skylight. A cozy pellet stove adorns the massive rock fireplace, creating an atmosphere of warmth and comfort. The primary bedroom extends to a deck with a hot tub and a retractable awning for all-weather outdoor relaxation. Comprehensive amenities include a workshop, a greenhouse, a koi pond, and a deer-proof garden within a large, flat parcel adorned with fruit and nut trees and a stone and brick patio. Easy access to Ben Lomond, Santa Cruz, or Saratoga via Hwy 9 and proximity to Fall Creek's mesmerizing redwood trails make this home an excellent choice for comfort, convenience, and nature's bounty.

Share Property

Location

11050 Hwy 9, BROOKDALE, CA 95007

Status

Sold

Date Sold

August 31, 2023
Jayson Madani

Jayson Madani

TITLE

Founder, Realtor®

Property Amenities

Interior
Fireplace Living Room
Appliances Dishwasher, Refrigerator, Microwave, Oven, Range, Washer
Total Bedrooms: 2
Full Bathrooms: 1
Other Interior Features Vaulted Ceiling(s)
Area & Lot
Lot Area 0.65 Acres
Living area 1,050 Sq.Ft.
MLS® ID ML81936509
Year Built 1951
School District San Lorenzo Valley Unified
Middle School San Lorenzo Valley Middle
Elementary School 834
Type Residential
Status Sold
Exterior
Air conditioning Ceiling Fan(s)
Water Source Public
Sewer Septic Tank
Roof Composition
Finance
Sales Price $799,000

360 Virtual Tour

Take a tour of this property

Let’s Talk

You’ve got questions and we can’t wait to answer them.