15424 Big Basin WAY
15424 Big Basin WAY
15424 Big Basin WAY
15424 Big Basin WAY
15424 Big Basin WAY
15424 Big Basin WAY
15424 Big Basin WAY
15424 Big Basin WAY
15424 Big Basin WAY
15424 Big Basin WAY
15424 Big Basin WAY
15424 Big Basin WAY
15424 Big Basin WAY
15424 Big Basin WAY
15424 Big Basin WAY
15424 Big Basin WAY
15424 Big Basin WAY
15424 Big Basin WAY
15424 Big Basin WAY
15424 Big Basin WAY
15424 Big Basin WAY
15424 Big Basin WAY
15424 Big Basin WAY
15424 Big Basin WAY
15424 Big Basin WAY
VIEW PHOTOS
Listed by Room Real Estate, The Madani Team, Listing Contact: 831.706.8066
$766,300

15424 Big Basin WAY

3 Beds 2 Baths 2,214 Sq.Ft. 0.39 Acres

Description

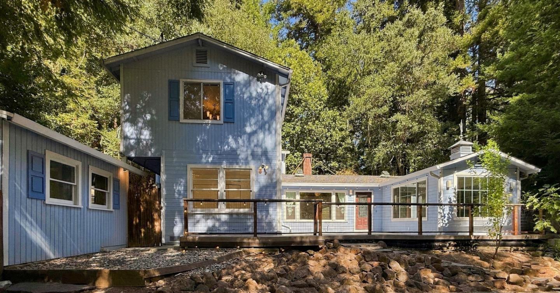
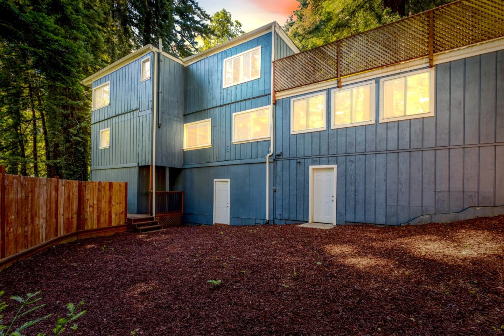
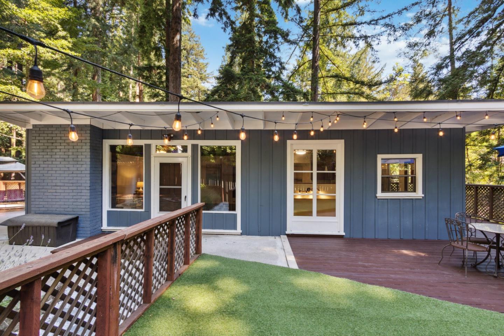
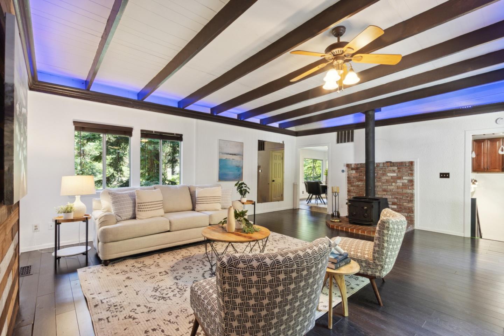
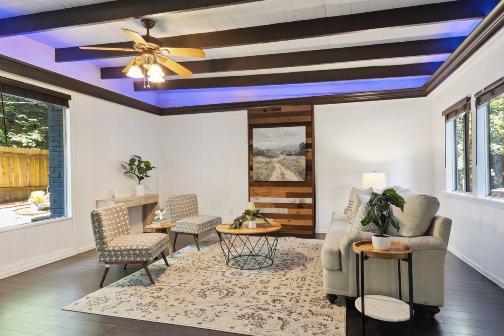
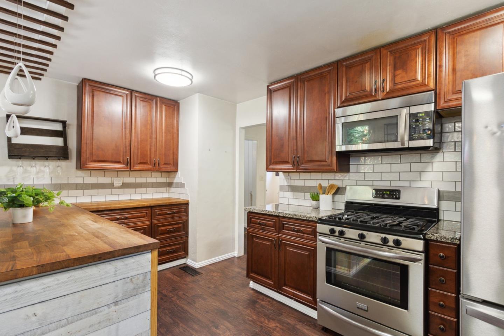
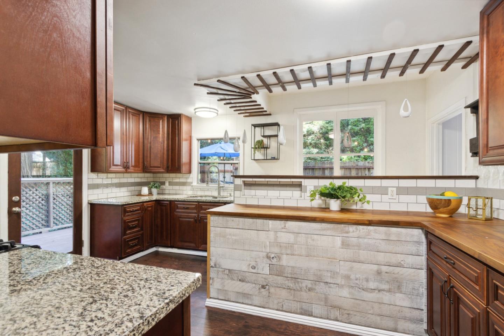
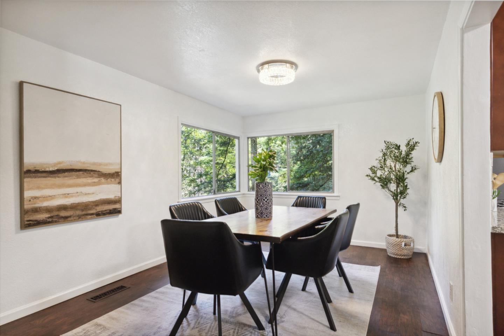
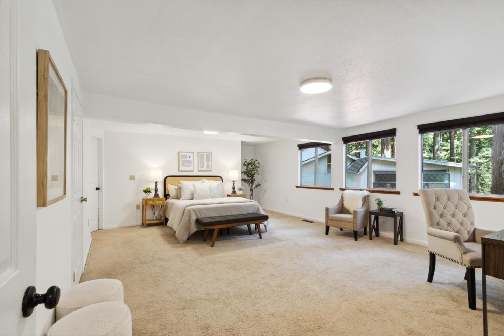
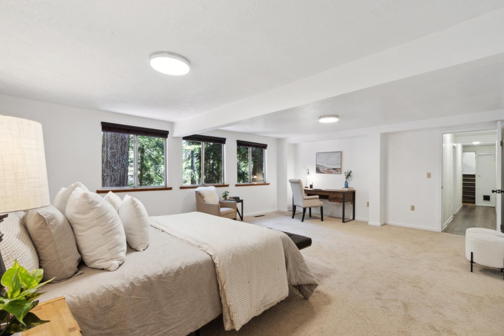
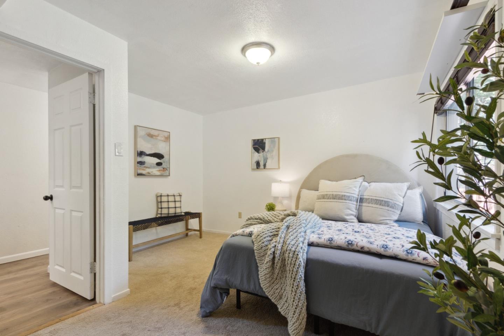
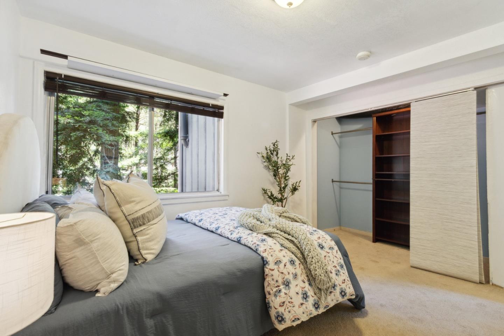
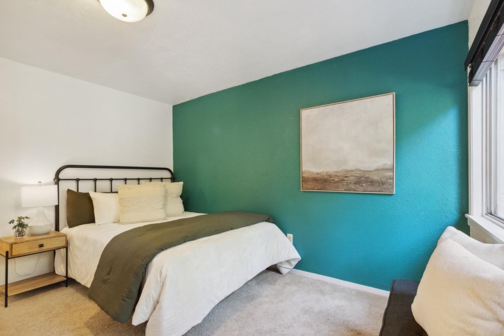
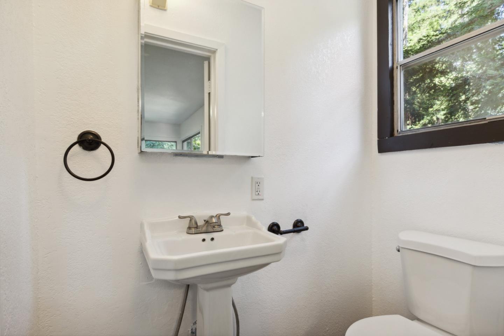
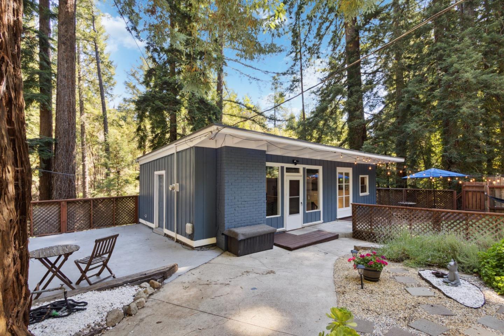
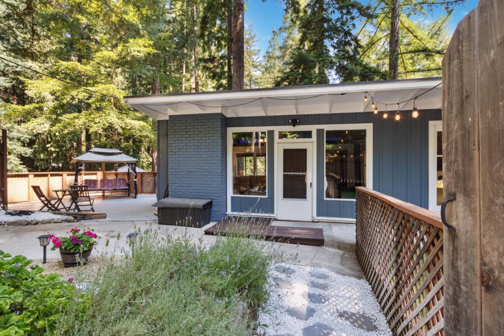
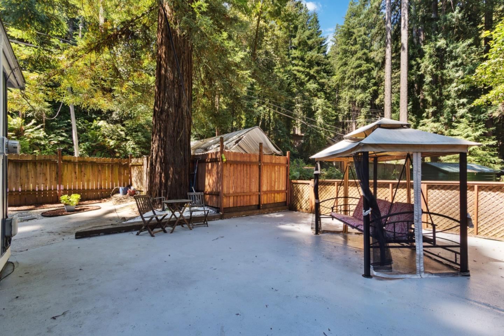
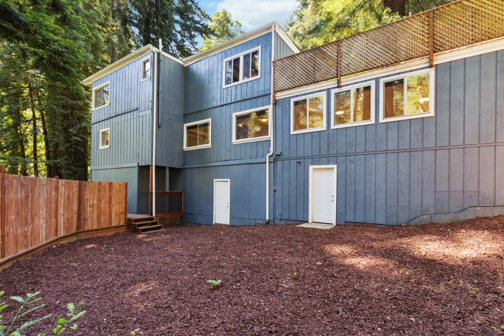
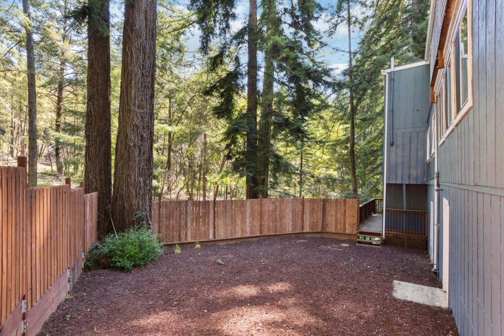
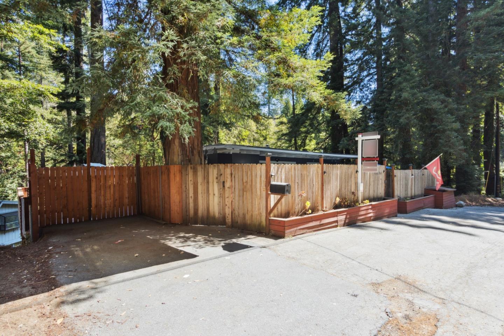
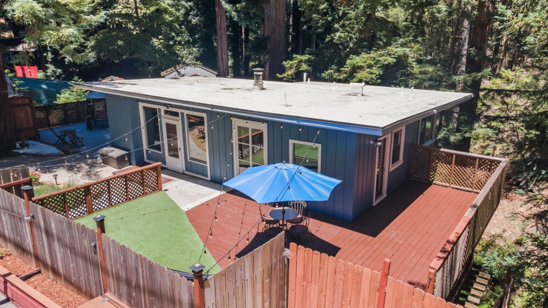
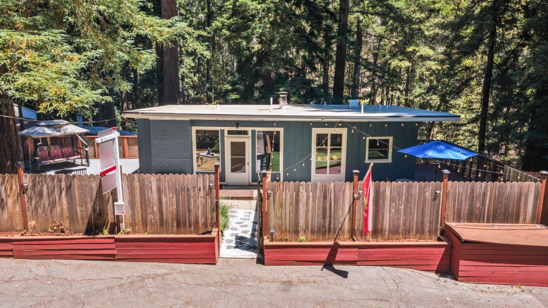
Turn-Key Big Basin Home on a lovely creekside setting. Next to a beautiful redwood grove, you're on vacation every day! Minutes from downtown Boulder Creek for shopping and dining, Boulder Creek Golf Course for a tee time, & numerous swimming holes & rivers to cool off in on hot summer days. The fully fenced-in yard gets plenty of sun and garden beds are bursting w/ colorful flowers. There are multiple different usable zones outside, a creek burbles in the background. Inside, the living areas are well laid out, w/ vaulted ceilings & picture windows letting in natural light. The gourmet kitchen is large, & well laid out w/ different use zones making cooking together a treat. The kitchen opens onto a deck perfect for outdoor dining! The formal dining room has a half bath attached. Downstairs the large main suite is enormous, w/ an attached storage is perfect for a home office. Fresh carpets and paint inside and out. For commuting there are 3 ways out: Bear Creek Rd, HWY 9 and HWY 236.

Share Property

Location

15424 Big Basin WAY, Boulder Creek, CA 95006

Status

Sold

Date Sold

September 18, 2024
Jayson Madani

Jayson Madani

TITLE

Founder, Realtor®

Property Amenities

Interior
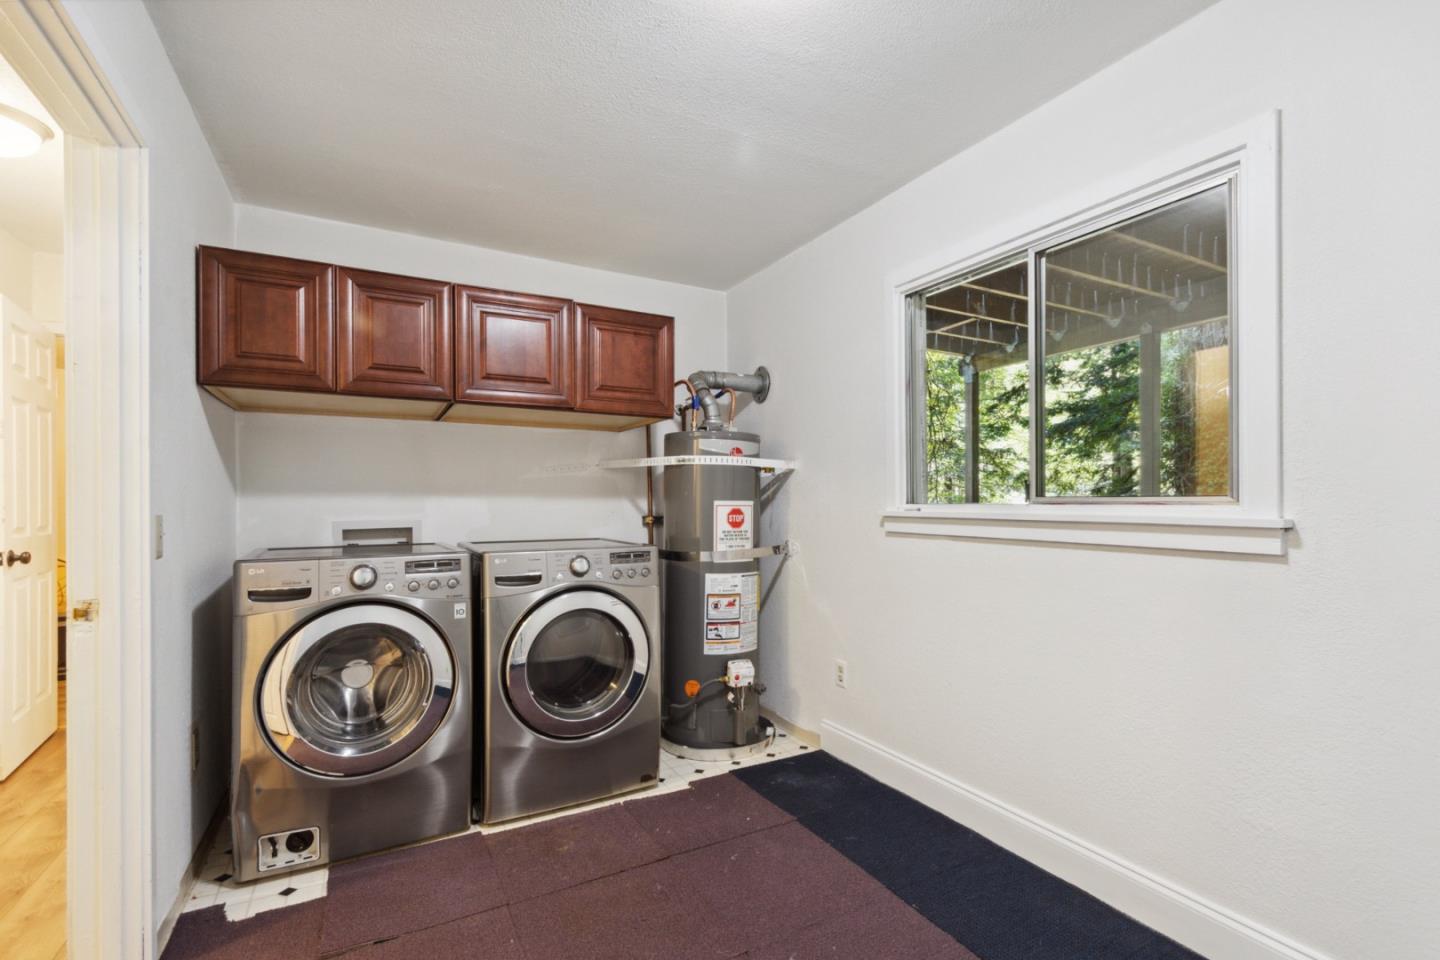
Laundry room Inside
Fireplace Free Standing, Living Room, Wood Stove
Appliances Oven Self Cleaning, Oven Range Gas
Flooring Carpet, Laminate
Total Bedrooms: 3
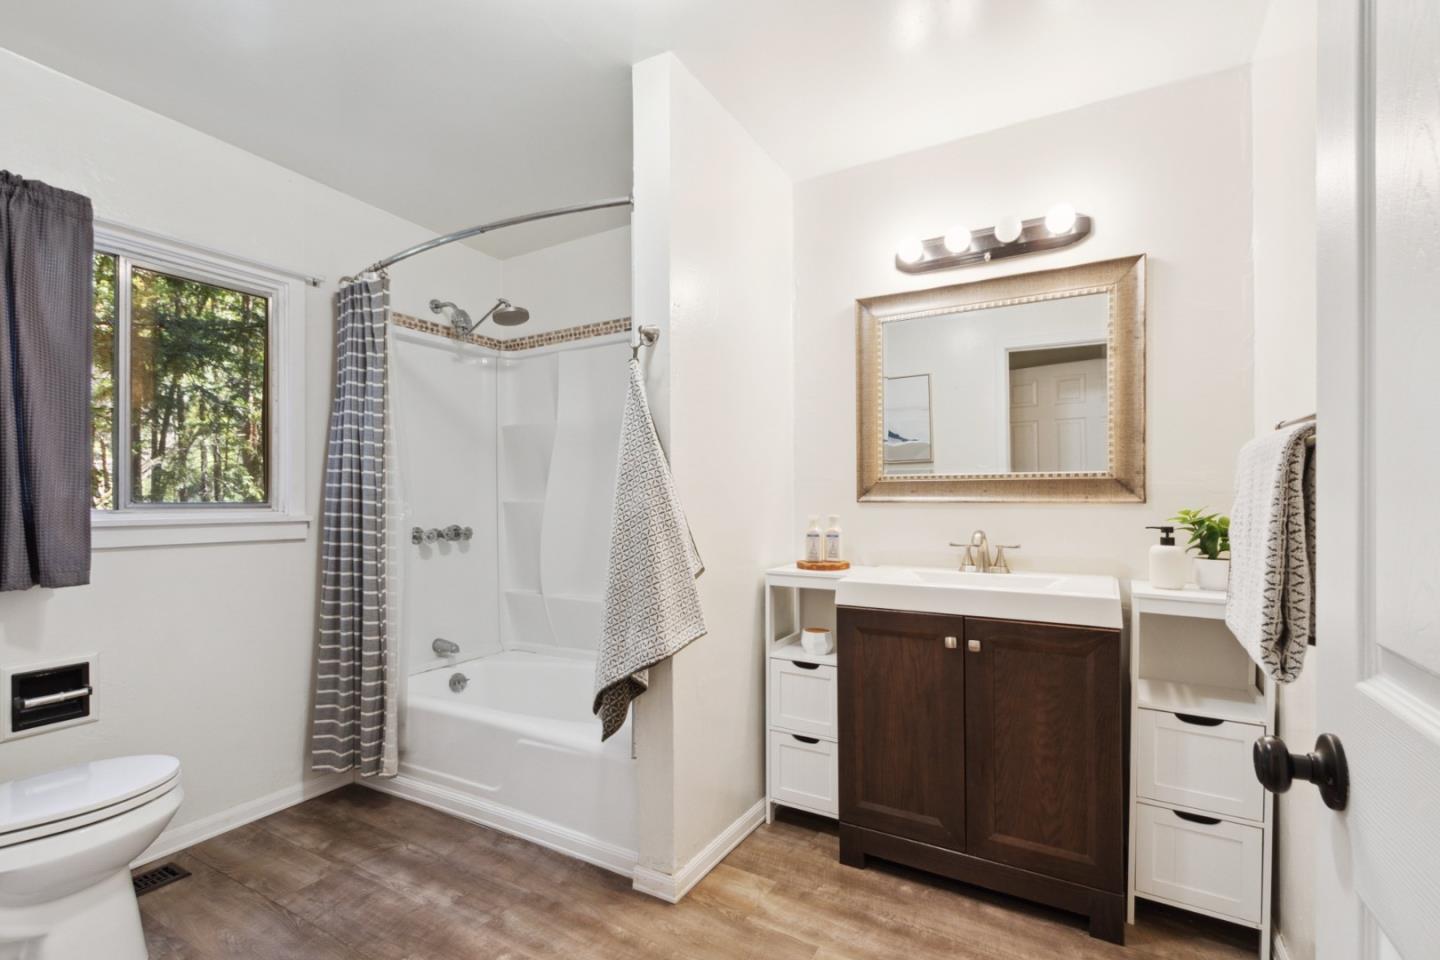
Half Bathrooms: 1
Full Bathrooms: 1
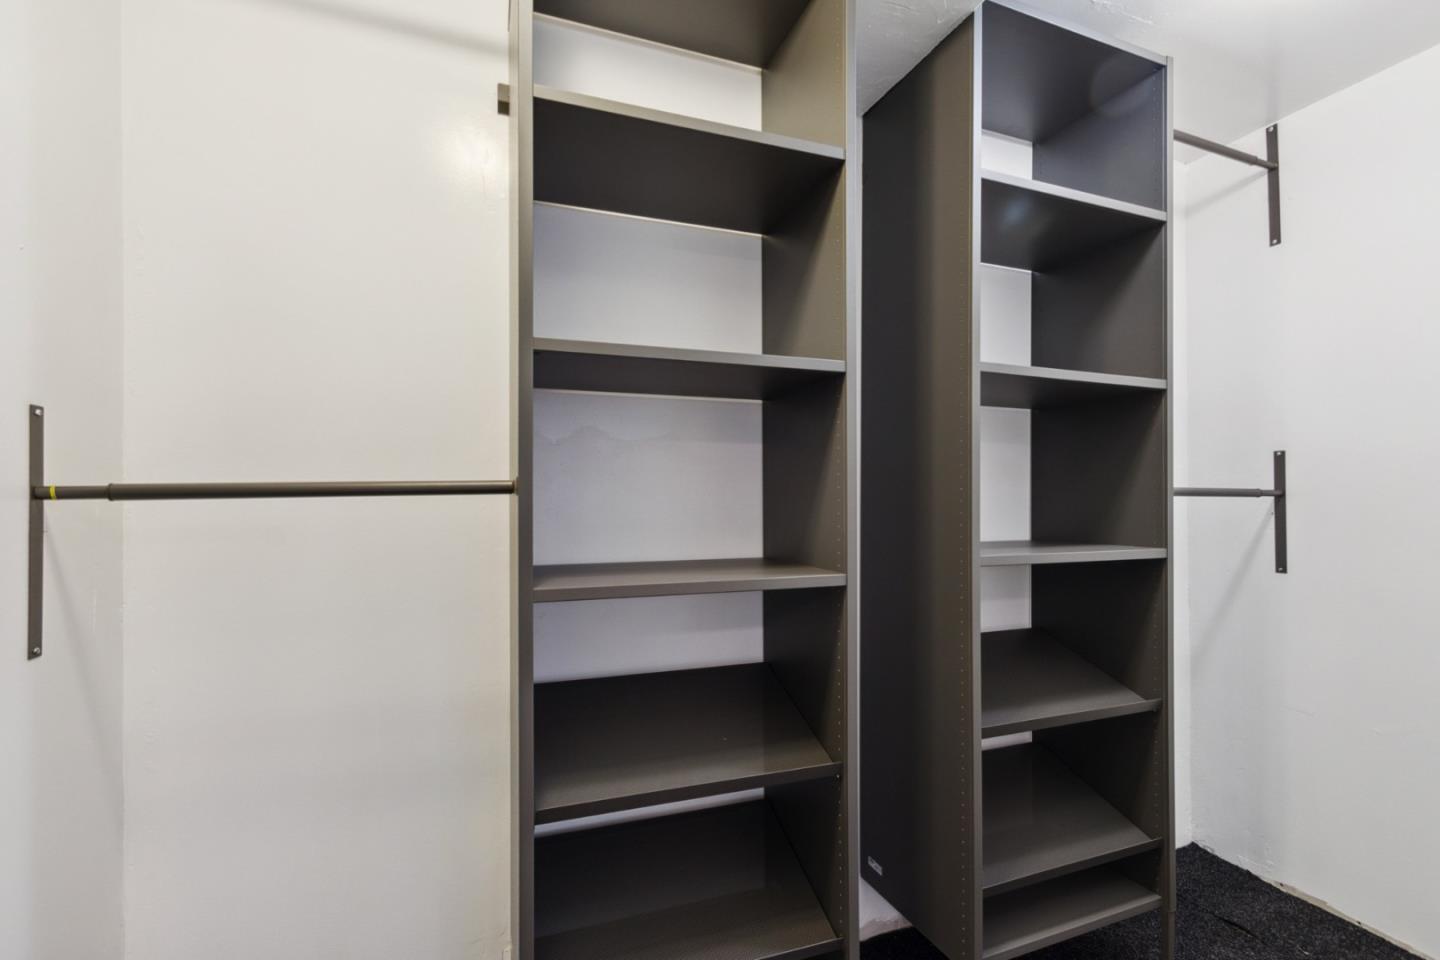
Other Interior Features Walkin Closet
Area & Lot
Total area 2,214 Sq.Ft.
Lot Area 0.39 Acres
Living area 2,214 Sq.Ft.
MLS® ID ML81972372
Year Built 1950
School District SanLorenzoValleyUnified
High School SanLorenzoValleyHighSchool
Middle School SanLorenzoMiddle
Elementary School SanLorenzoValleyElementary
View Description Forest Woods
Type Residential
Status Sold
Exterior
Air conditioning None
Heat type Fireplace, Forced Air
Water Source Public
Sewer Septic Tank
Parking Off_Street Parking
Lot Features Grade Gently Sloped, Grade Mostly Level
Roof Composition
Utilities Propane, Public Utilities, Water Public
Finance
Sales Price $766,300

360 Virtual Tour

Take a tour of this property

Let’s Talk

You’ve got questions and we can’t wait to answer them.