15456 Bear Creek RD
15456 Bear Creek RD
15456 Bear Creek RD
15456 Bear Creek RD
15456 Bear Creek RD
15456 Bear Creek RD
15456 Bear Creek RD
15456 Bear Creek RD
15456 Bear Creek RD
15456 Bear Creek RD
15456 Bear Creek RD
15456 Bear Creek RD
15456 Bear Creek RD
15456 Bear Creek RD
15456 Bear Creek RD
15456 Bear Creek RD
15456 Bear Creek RD
15456 Bear Creek RD
15456 Bear Creek RD
15456 Bear Creek RD
15456 Bear Creek RD
15456 Bear Creek RD
15456 Bear Creek RD
15456 Bear Creek RD
15456 Bear Creek RD
VIEW PHOTOS
Listed by Room Real Estate, The Madani Team, Listing Contact: 831-234-6683
$915,000

15456 Bear Creek RD

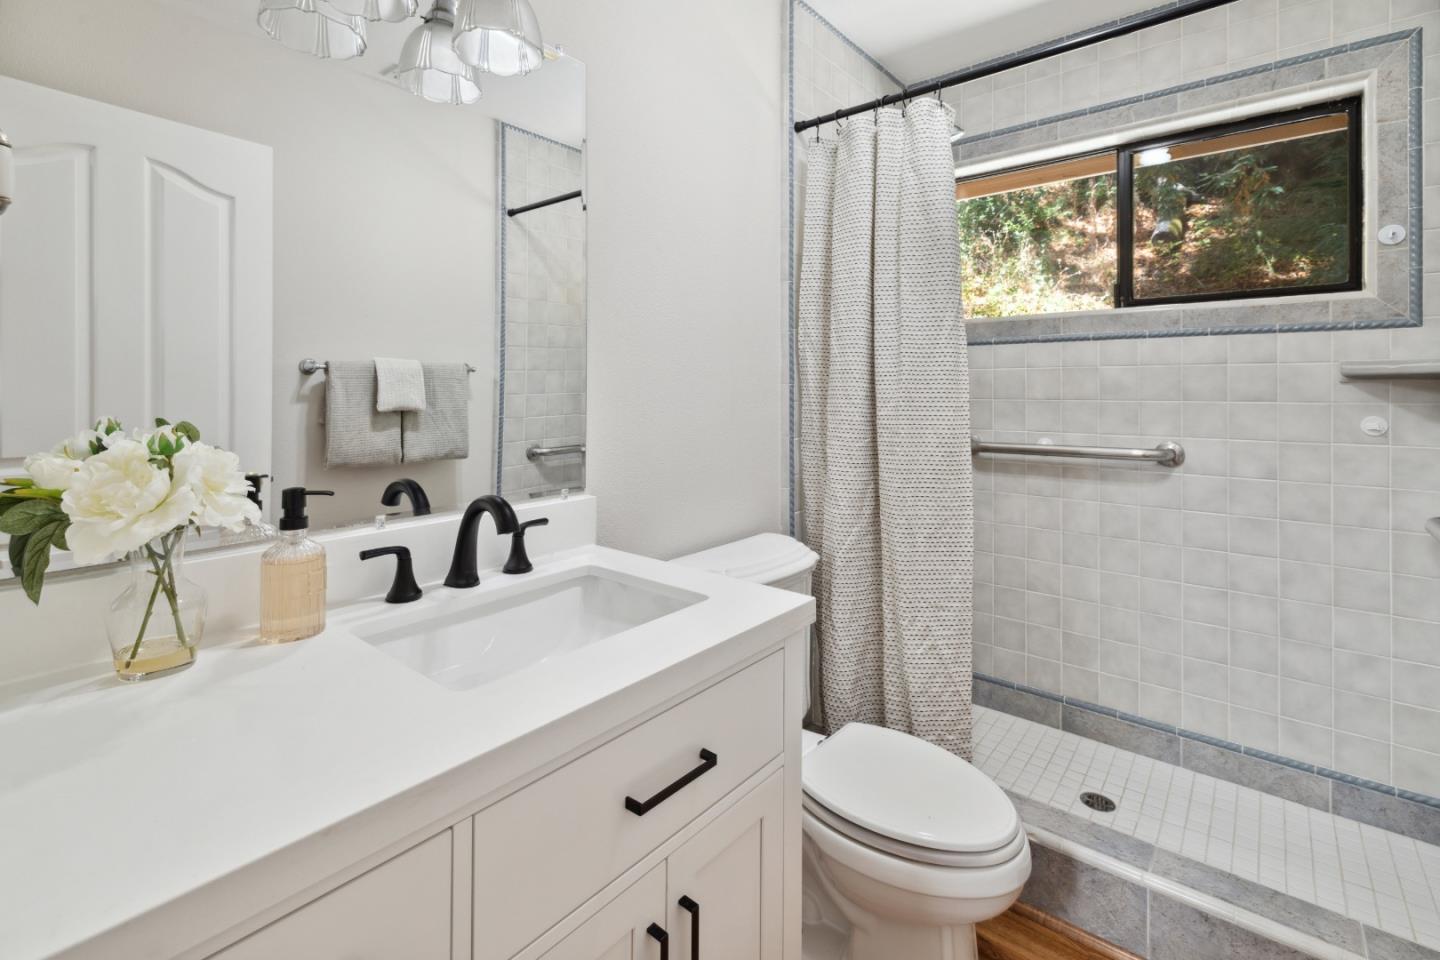
3 Beds 2 Baths 1,582 Sq.Ft. 1.08 Acres

Description

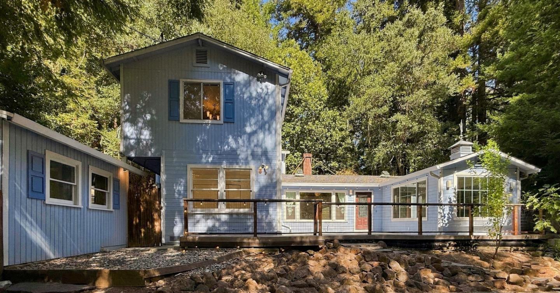
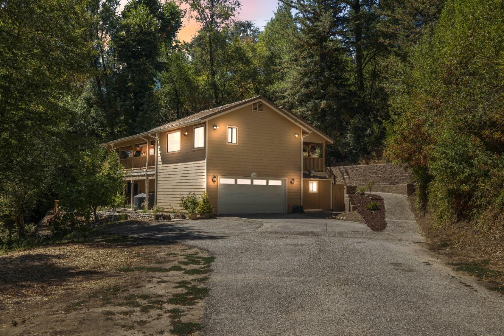
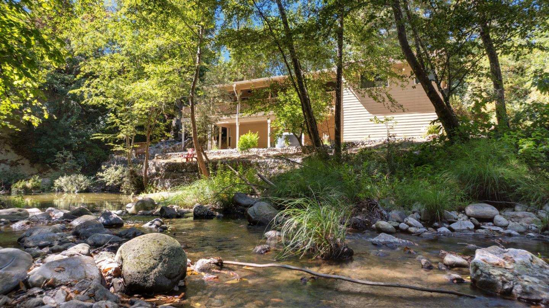
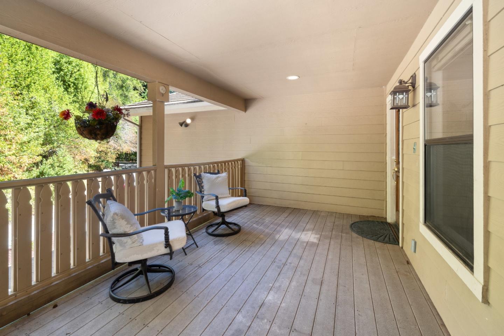
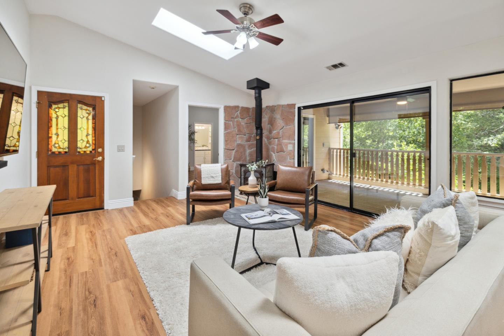
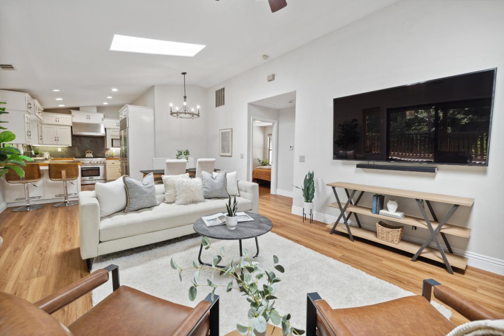
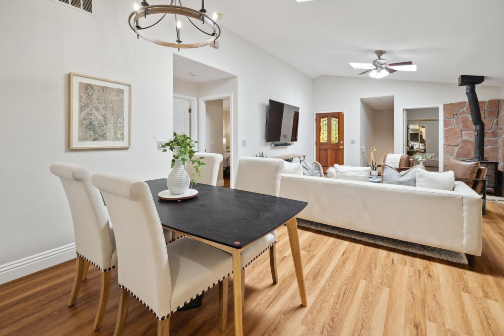
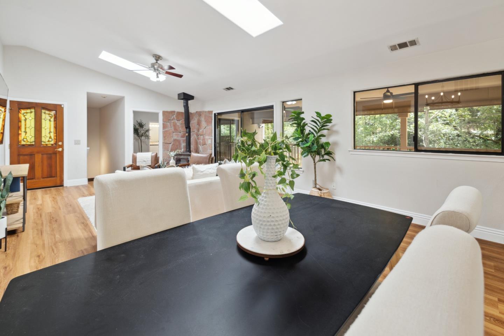
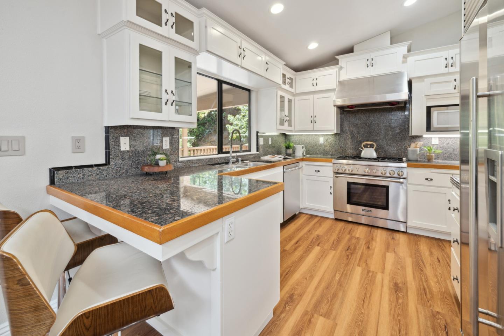
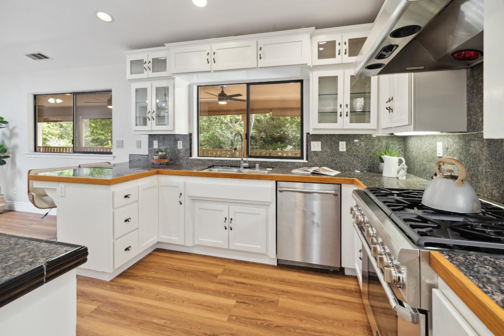
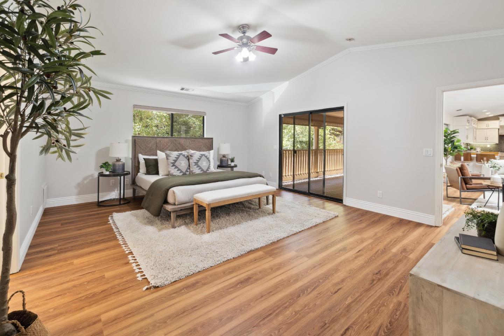
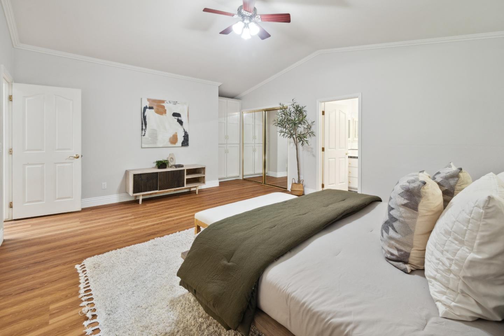
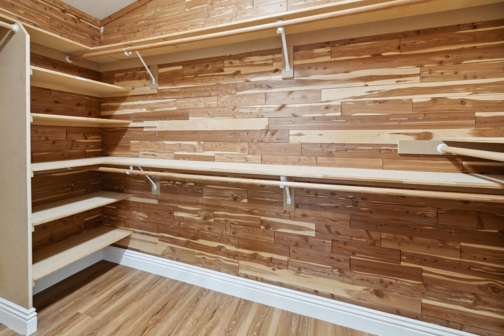
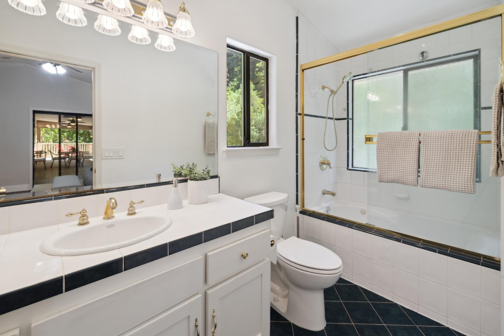
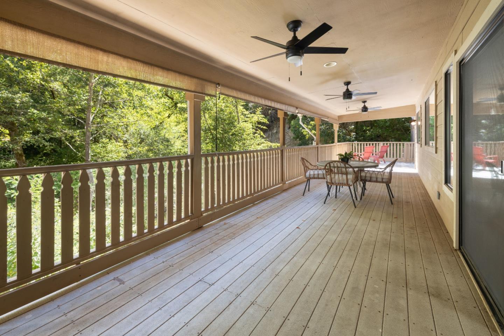
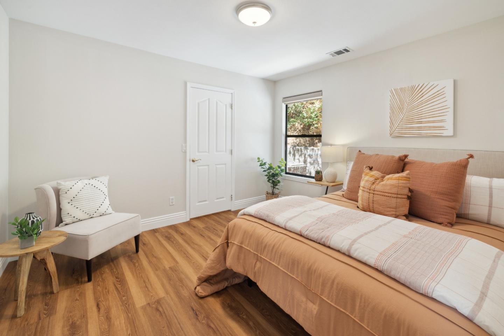
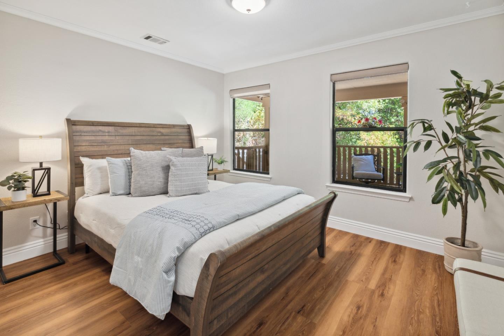
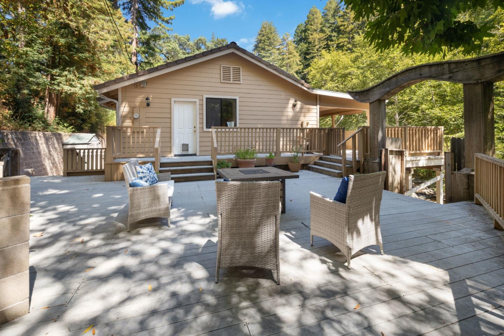
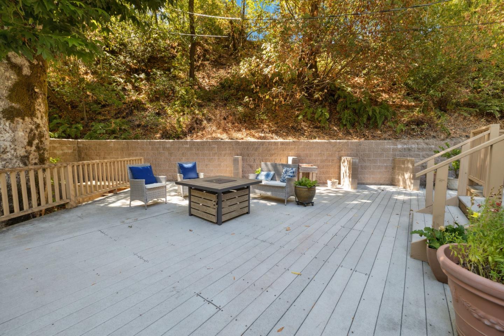
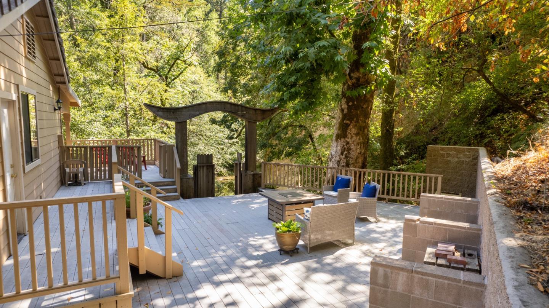
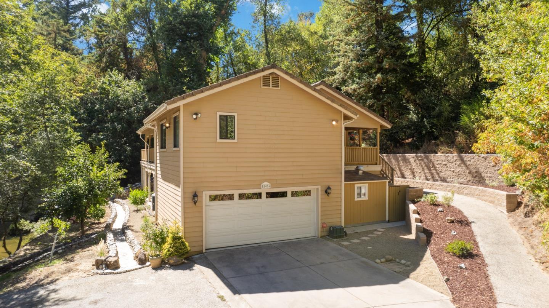
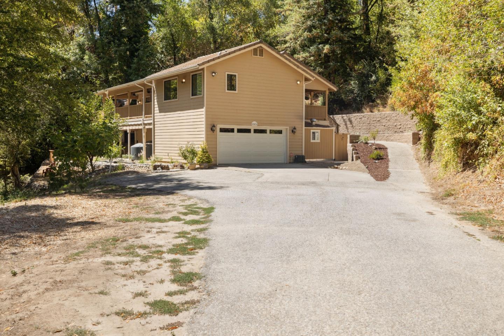
Experience the epitome of mountain luxury in this stunning 3-bedroom, 2-bathroom riverfront property, offering majestic views of the surrounding golden and copper-colored mountains from your backyard. This home boasts incredible curb appeal and ample space in the front yard, providing a serene environment to relax and enjoy the sounds of native wildlife. Perfect for those who love indoor-outdoor living, the house features expansive decking along the river-facing side, ideal for hosting summer BBQs or cocktail parties. Culinary enthusiasts will appreciate the state-of-the-art Thermador appliances and sub-zero refrigerator in the kitchen. The spacious primary suite is a retreat of its own, featuring a cedar-lined closet with ample storage space. The beautifully landscaped grounds include mature, fruit-producing trees, enhancing the natural beauty of the property. Unlike many mountain homes, this property offers plenty of parking with an attached two-car garage and additional driveway space. Conveniently located with easy access to downtown Boulder Creek and only a 30-minute drive to downtown Los Gatos, this home combines tranquility with accessibility.

Share Property

Location

15456 Bear Creek RD, Boulder Creek, CA 95006

Status

Sold

Date Sold

September 3, 2024
Jayson Madani

Jayson Madani

TITLE

Founder, Realtor®

Property Amenities

Interior
Fireplace Wood Burning
Appliances Cooktop Gas, Dishwasher, Oven Built In, Refrigerator, Washer Dryer
Total Bedrooms: 3
Full Bathrooms: 2
Other Interior Features High Ceiling
Area & Lot
Total area 1,582 Sq.Ft.
Lot Area 1.08 Acres
Living area 1,582 Sq.Ft.
MLS® ID ML81977025
Year Built 1999
School District SanLorenzoValleyUnified
High School SanLorenzoValleyHighSchool
Middle School SanLorenzoMiddle
Elementary School SanLorenzoValleyElementary
View Description Forest Woods,Water
Architecture Styles Contemporary
Type Residential
Status Sold
Exterior
Air conditioning Ceiling Fan
Heat type Central Forced Air_Gas, Propane, Stove_Wood
Disability Features None
Water Source Public
Garage Space 2.0
Sewer Septic Tank
Parking Attached Garage, Guest Visitor Parking
Lot Features Grade Sloped Down
Roof Tile
Utilities Propane, Public Utilities, Water Public
Finance
Sales Price $915,000

360 Virtual Tour

Take a tour of this property

Let’s Talk

You’ve got questions and we can’t wait to answer them.