3041 Sea Gull Lane
3041 Sea Gull Lane
3041 Sea Gull Lane
3041 Sea Gull Lane
3041 Sea Gull Lane
3041 Sea Gull Lane
3041 Sea Gull Lane
3041 Sea Gull Lane
3041 Sea Gull Lane
3041 Sea Gull Lane
3041 Sea Gull Lane
3041 Sea Gull Lane
3041 Sea Gull Lane
3041 Sea Gull Lane
3041 Sea Gull Lane
3041 Sea Gull Lane
3041 Sea Gull Lane
3041 Sea Gull Lane
3041 Sea Gull Lane
3041 Sea Gull Lane
3041 Sea Gull Lane
3041 Sea Gull Lane
3041 Sea Gull Lane
3041 Sea Gull Lane
3041 Sea Gull Lane
3041 Sea Gull Lane
3041 Sea Gull Lane
3041 Sea Gull Lane
3041 Sea Gull Lane
3041 Sea Gull Lane
3041 Sea Gull Lane
3041 Sea Gull Lane
3041 Sea Gull Lane
3041 Sea Gull Lane
3041 Sea Gull Lane
3041 Sea Gull Lane
3041 Sea Gull Lane
3041 Sea Gull Lane
3041 Sea Gull Lane
3041 Sea Gull Lane
3041 Sea Gull Lane
3041 Sea Gull Lane
3041 Sea Gull Lane
3041 Sea Gull Lane
3041 Sea Gull Lane
3041 Sea Gull Lane
3041 Sea Gull Lane
3041 Sea Gull Lane
3041 Sea Gull Lane
3041 Sea Gull Lane
3041 Sea Gull Lane
3041 Sea Gull Lane
3041 Sea Gull Lane
3041 Sea Gull Lane
3041 Sea Gull Lane
3041 Sea Gull Lane
3041 Sea Gull Lane
3041 Sea Gull Lane
3041 Sea Gull Lane
3041 Sea Gull Lane
VIEW PHOTOS
$480,000

3041 Sea Gull Lane

3 Beds 2 Baths 1,188 Sq.Ft. 5,431.93 Sq.Ft.

Description

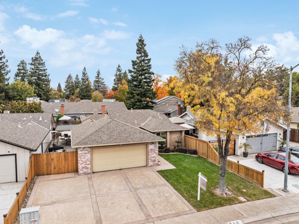
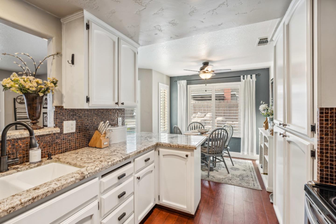
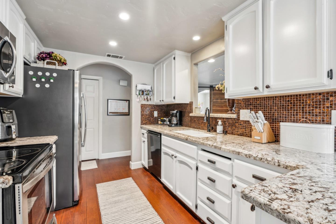
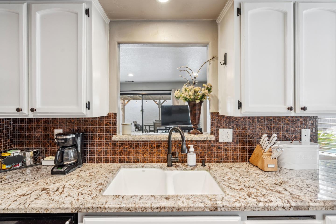
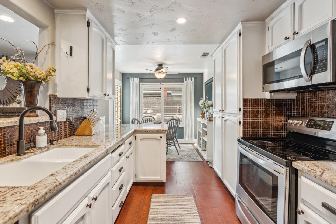
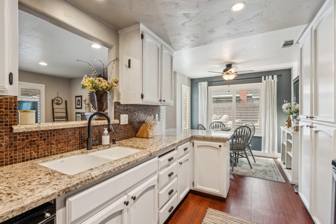
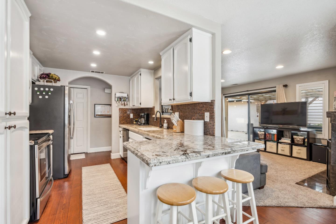
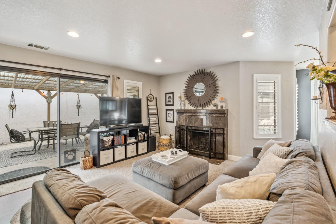
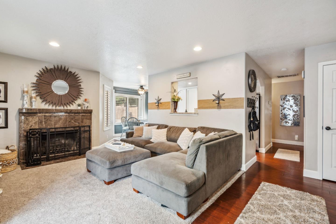
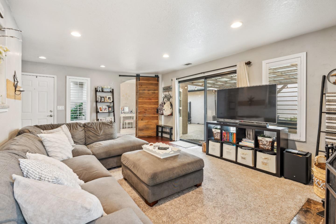
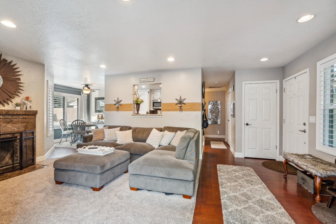
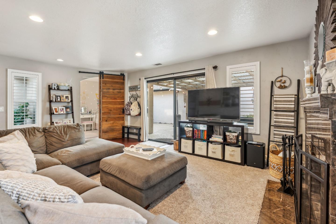
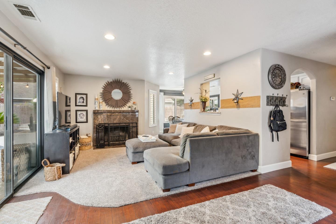
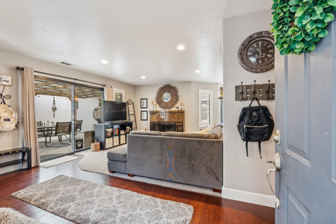
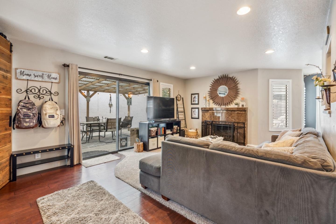
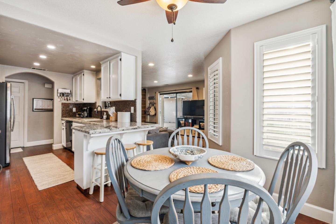
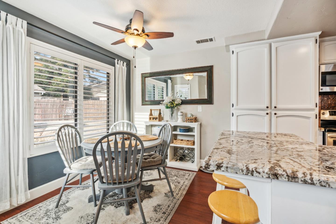
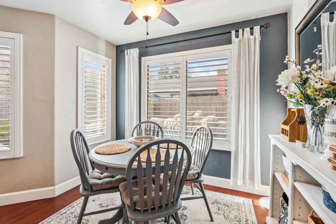
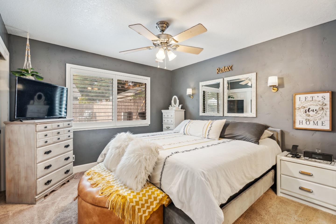
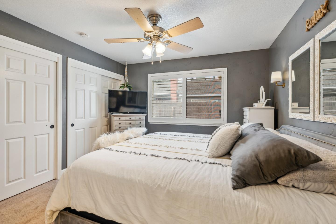
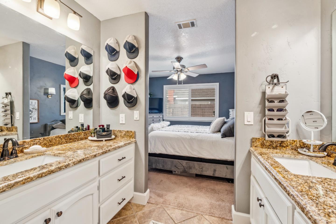
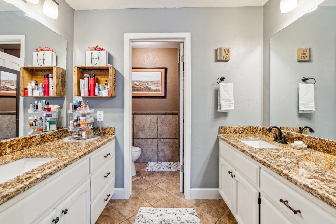
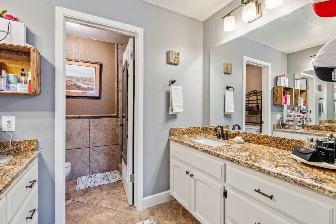
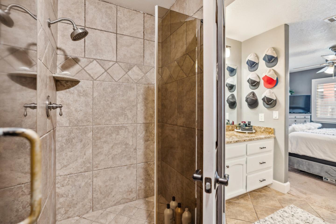
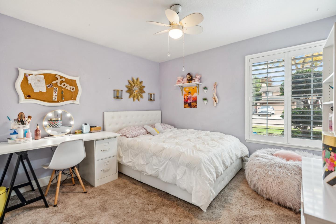
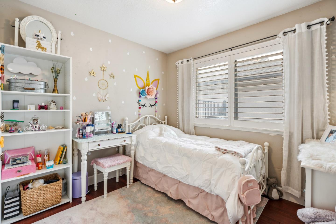
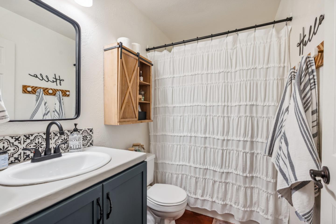
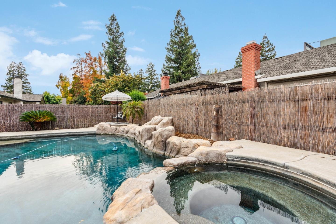
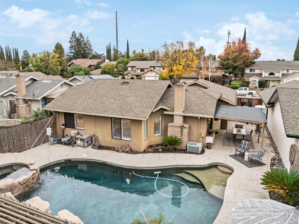
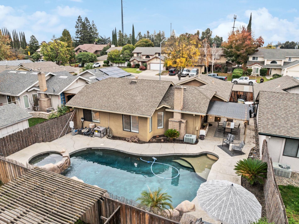
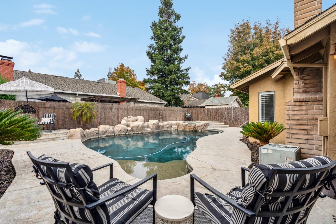
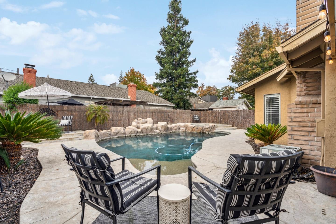
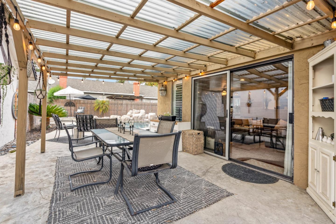
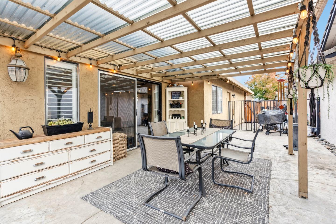
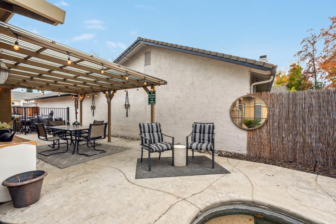
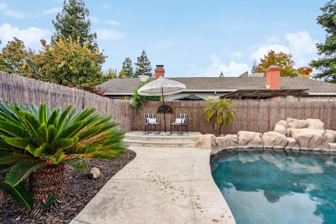
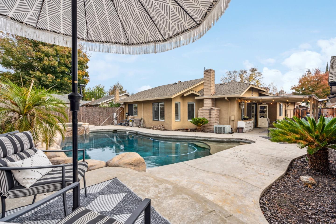
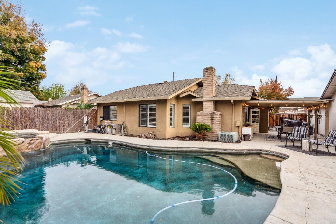
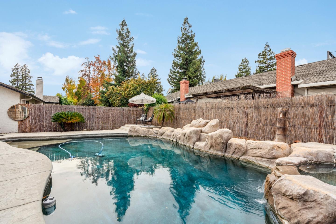
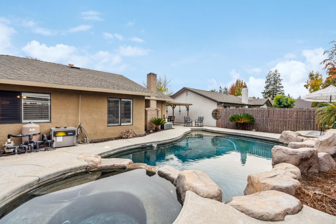
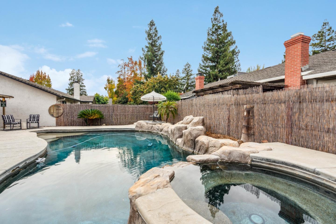
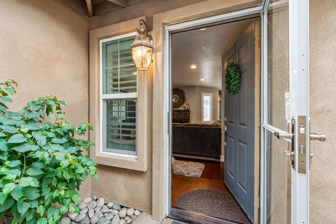
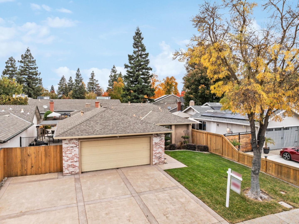
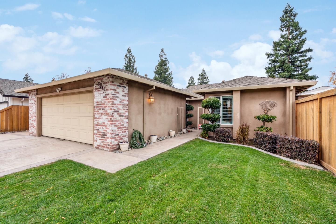
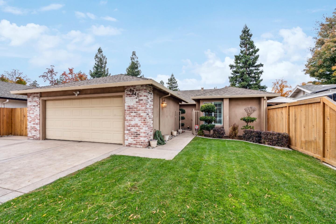
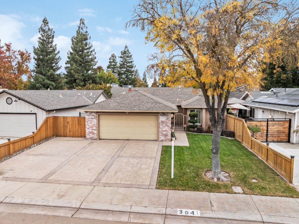
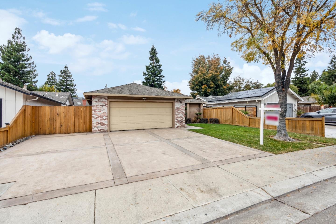
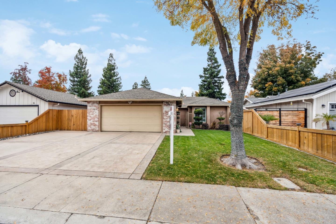
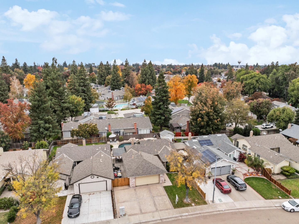
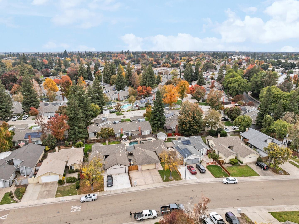
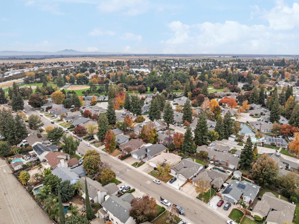
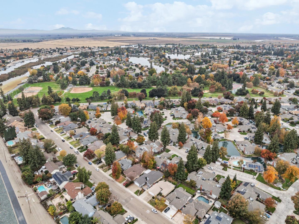
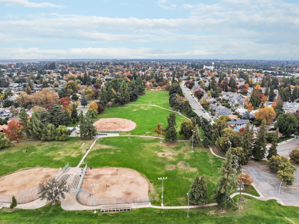
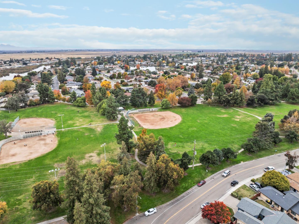
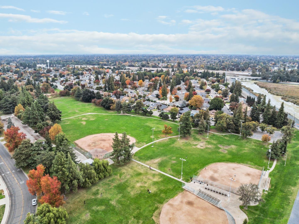
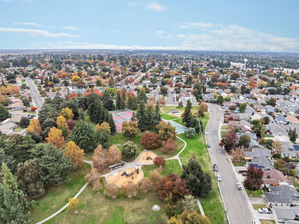
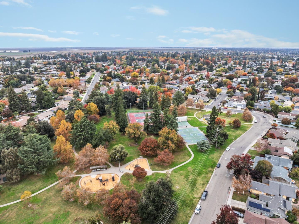
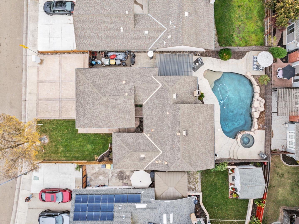
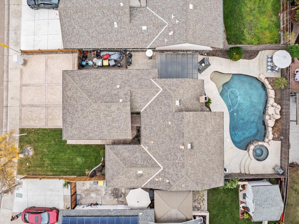
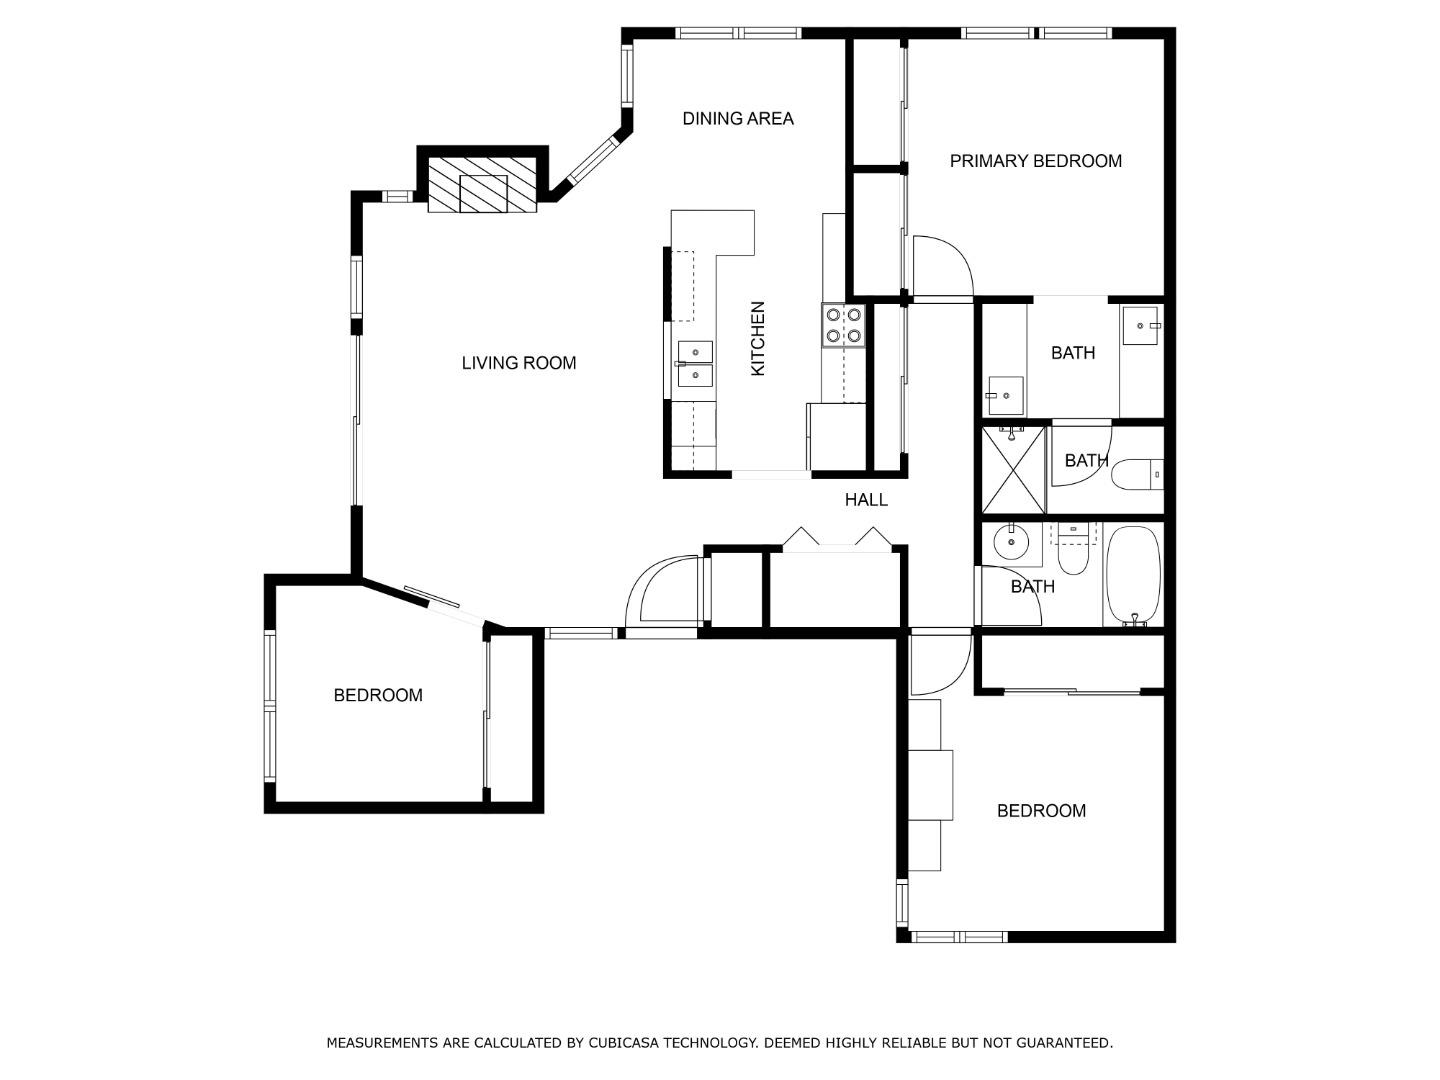
This exquisitely remodeled home offers a serene lifestyle, a prime location just a block from the scenic San Joaquin Delta, and easy access to I-5. Enjoy boating, diverse restaurants, and vibrant water activities with ease. Soak in breathtaking sunsets at nearby Grupe Park. The residence falls within the Lincoln Unified School District. The home has undergone a complete remodel, featuring a luxurious Pebble Tech pool and spa in the backyard, perfect for relaxation or entertaining. The stamped concrete patio and driveway add to its curb appeal, along with a secure gated courtyard. The home boasts retextured interiors with old-world texturing, recessed lighting, luxury vinyl plank flooring, and plantation shutters. The kitchen has granite countertops, a tile backsplash, and stainless steel appliances. This home is not just a living space but a lifestyle choice; visit the local favorite Garlic Brothers Restaurant to unwind and soak in the neighborhood's atmosphere.

Share Property

Location

3041 Sea Gull Lane, STOCKTON, CA 95219

Status

Sold

Date Sold

January 24, 2024
Jayson Madani

Jayson Madani

TITLE

Founder, Realtor®

Property Amenities

Interior
Laundry room Inside
Fireplace Family Room, Wood Burning
Appliances Disposal, Dishwasher, Microwave, Refrigerator, Range Hood, Gas Oven, Electric Range
Flooring Vinyl, Carpet, Tile
Total Bedrooms: 3
Full Bathrooms: 2
Other Interior Features Master Downstairs
Area & Lot
Total area 1,188 Sq.Ft.
Lot Area 5,431.93 Sq.Ft.
Living area 1,188 Sq.Ft.
MLS® ID ML81948393
Year Built 1984
School District Lincoln Unified
High School Lincoln High
Middle School Sierra Middle
Elementary School Lincoln Elementary
Type Residential
Status Sold
Date Sold January 24, 2024
Exterior
Stories 1
Pool Pool/Spa Combo, Gunite, In Ground
Air conditioning Ceiling Fan(s), Central Air
Heat type Forced Air, Natural Gas, Fireplace(s), Central
Water Source Public
Garage Space 2.0
Security Features Closed Circuit Camera(s)
Sewer Public Sewer
Other Exterior Features Courtyard
Parking Attached
Lot Features Back Yard
Roof Composition
Finance
Sales Price $480,000

360 Virtual Tour

Take a tour of this property

Let’s Talk

You’ve got questions and we can’t wait to answer them.